
1201 Cameron Avenue Unit# 143 Kelowna, British Columbia V1Y 9H8

$619,800Maintenance,
$535.48 Monthly
Maintenance,
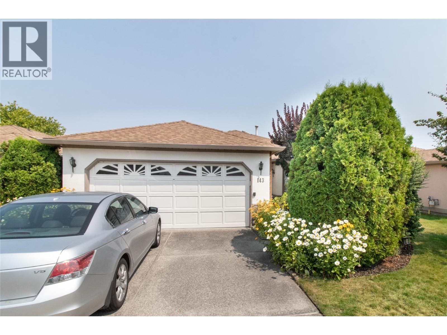
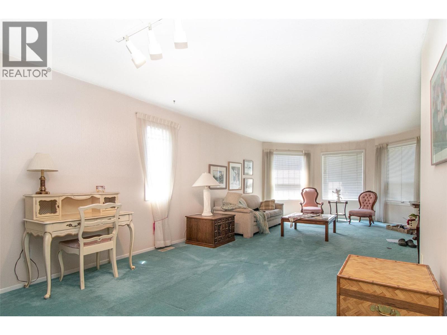
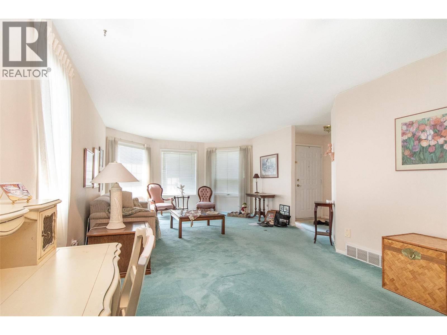
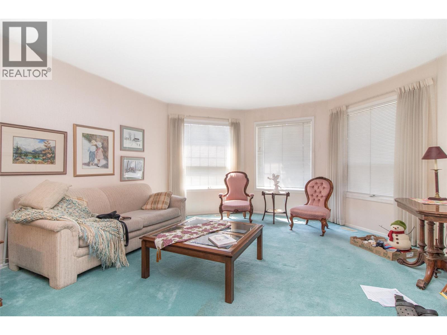
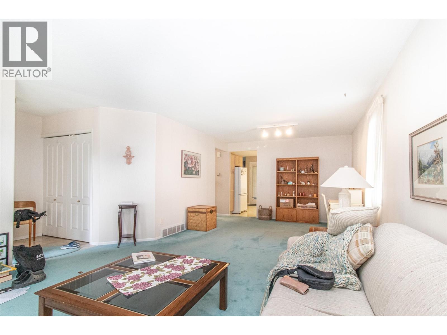
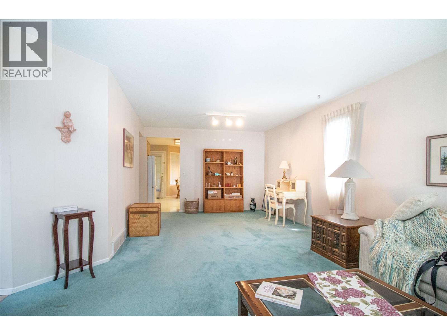
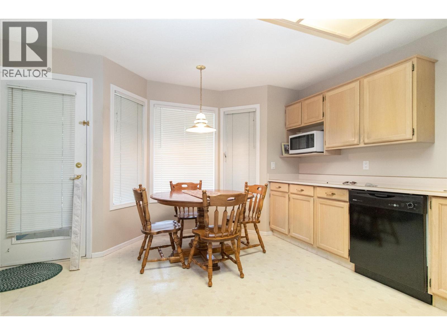
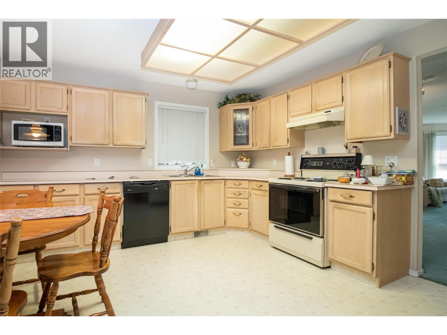
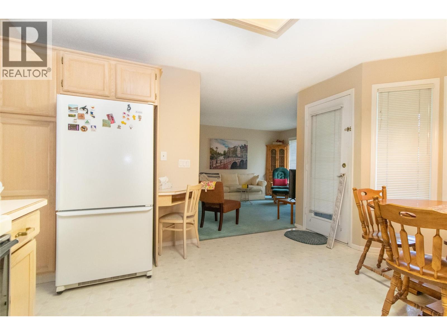
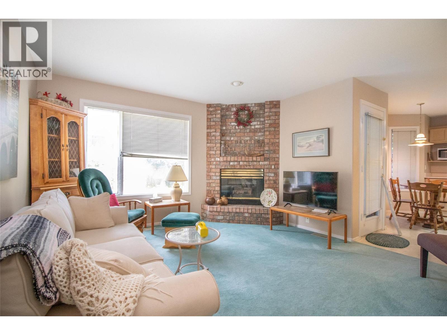
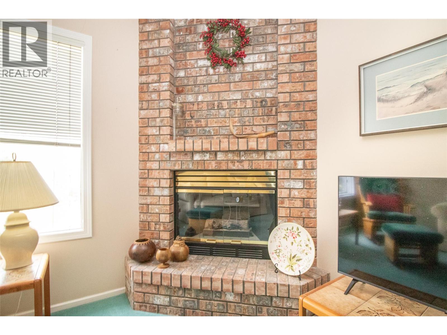
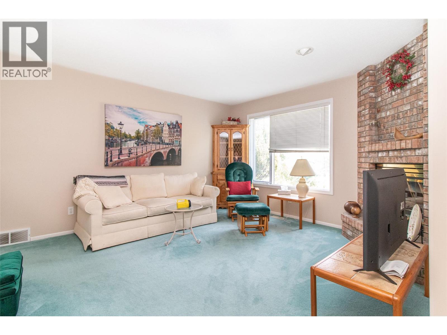
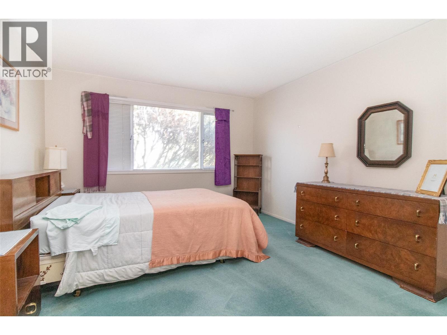
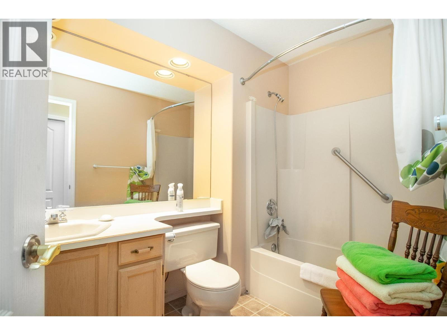
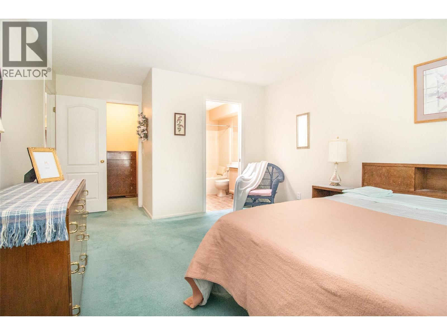
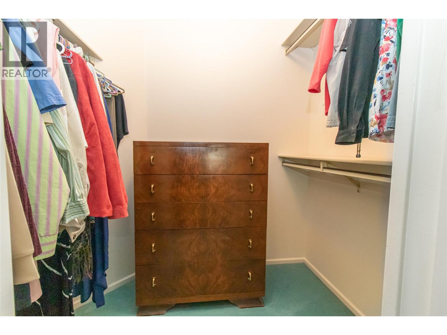
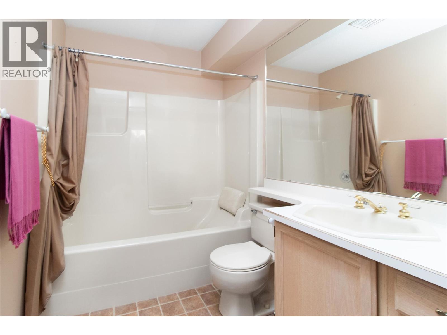
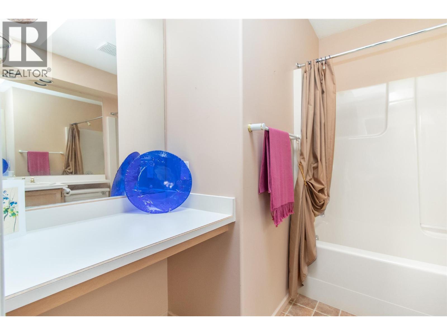
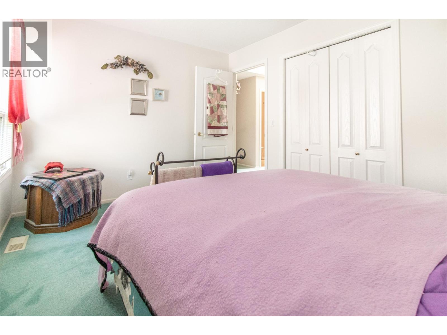
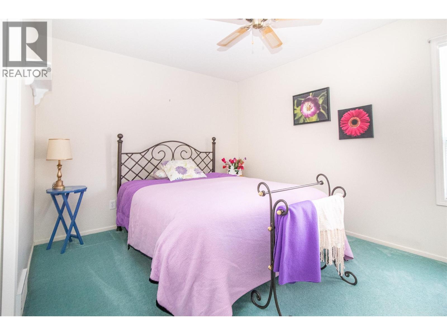
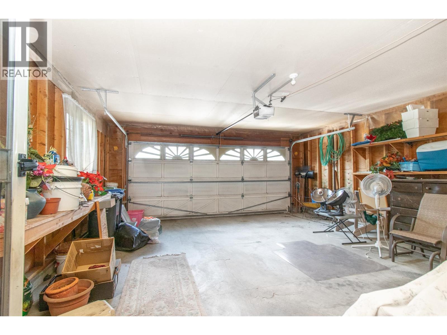
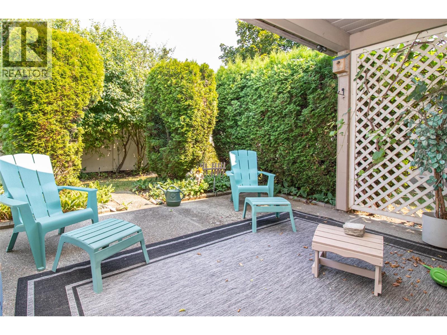
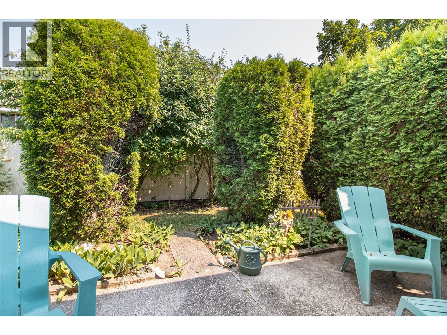
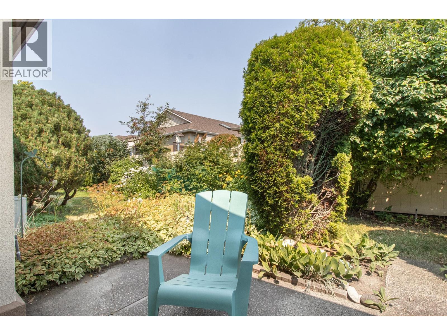
$535.48 MonthlyPride of ownership shines throughout this one-owner Sandstone beauty. Offering a spacious floor plan, it features formal living and dining rooms, a generous eat-in kitchen overlooking an oversized family room with a cozy corner fireplace and direct access leading to a private backyard. The large primary bedroom includes a 4-piece ensuite, while a second bedroom and an additional 4-piece bath complete the main floor. A double attached garage adds everyday convenience and ample storage space. Located in a quiet location in the complex. (id:66754)
Property Details
| MLS® Number | 10395350 |
| Property Type | Single Family |
| Neigbourhood | Springfield/Spall |
| Community Name | Sandstone |
| Community Features | Seniors Oriented |
| Parking Space Total | 2 |
| Pool Type | Outdoor Pool |
Building
| Bathroom Total | 2 |
| Bedrooms Total | 2 |
| Architectural Style | Other |
| Constructed Date | 1990 |
| Construction Style Attachment | Detached |
| Heating Type | See Remarks |
| Stories Total | 1 |
| Size Interior | 1,570 Sqft |
| Type | House |
| Utility Water | Municipal Water |
Parking
| Attached Garage | 2 |
Land
| Acreage | No |
| Sewer | Municipal Sewage System |
| Size Irregular | 0.1 |
| Size Total | 0.1 Ac|under 1 Acre |
| Size Total Text | 0.1 Ac|under 1 Acre |
Rooms
| Level | Type | Length | Width | Dimensions |
|---|---|---|---|---|
| Main Level | 4pc Ensuite Bath | Measurements not available | ||
| Main Level | Full Bathroom | Measurements not available | ||
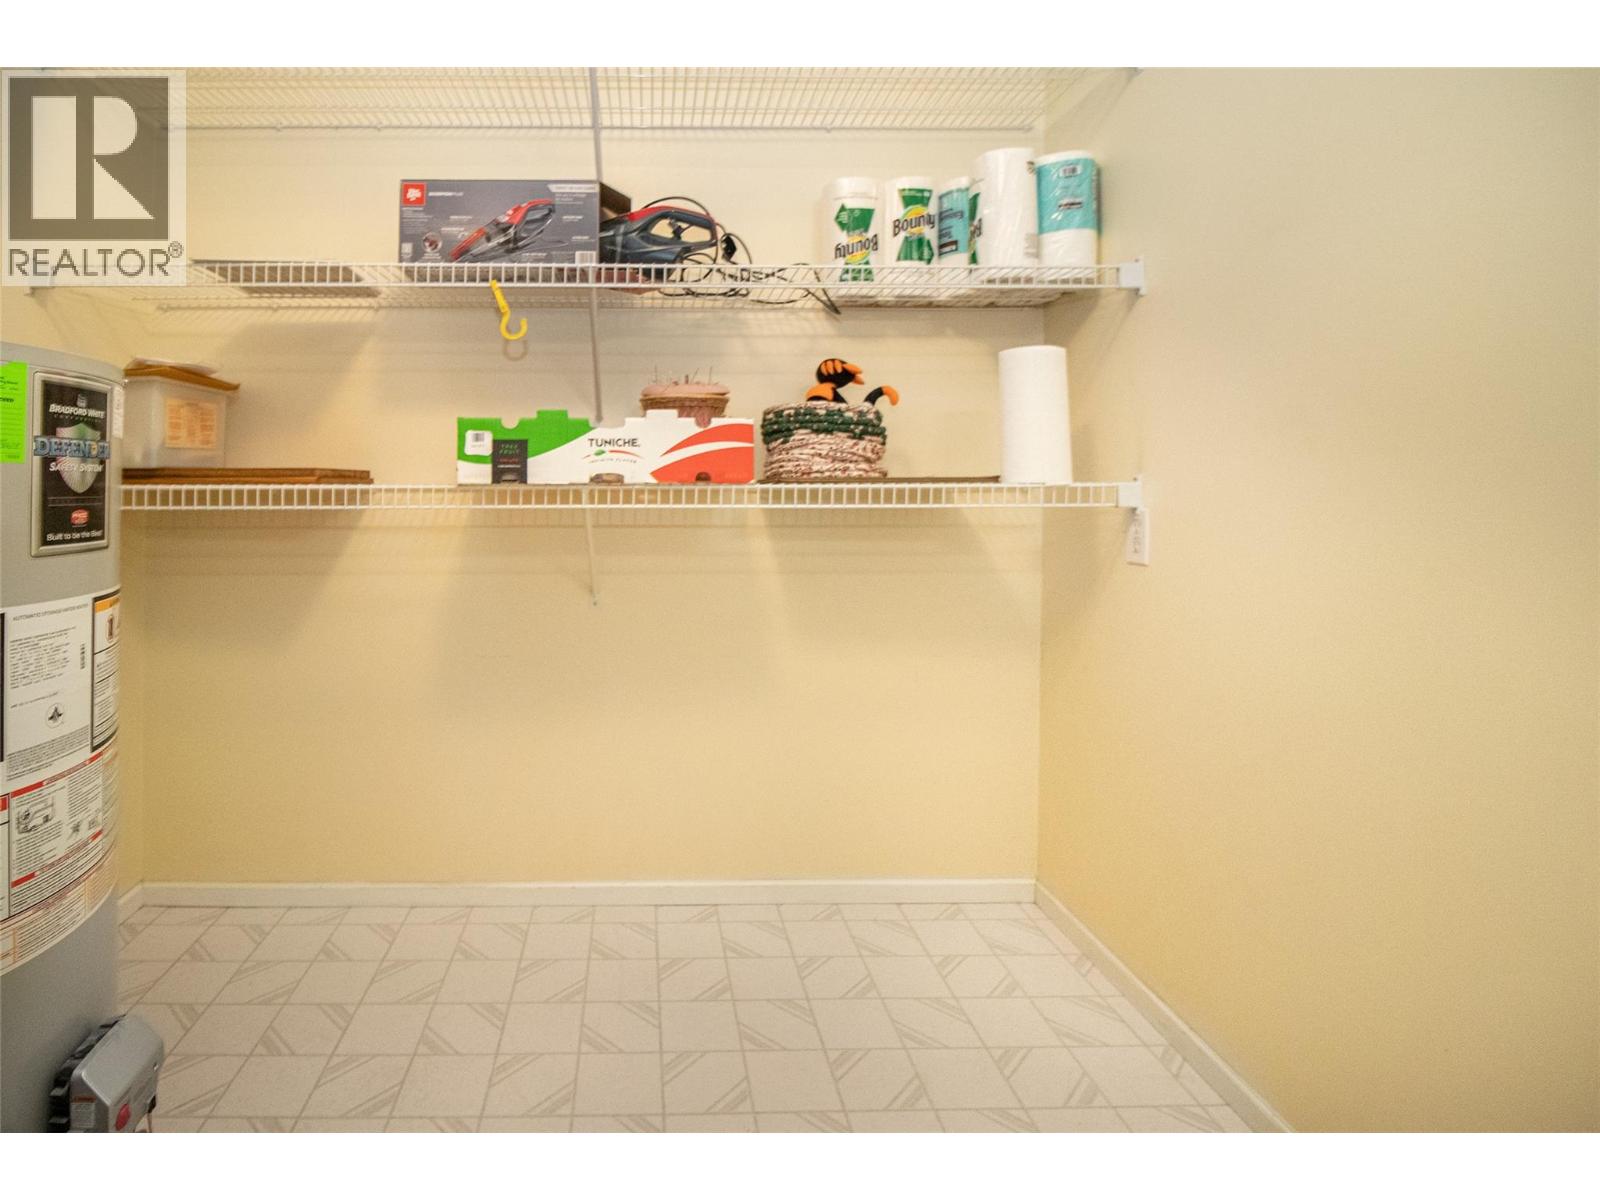
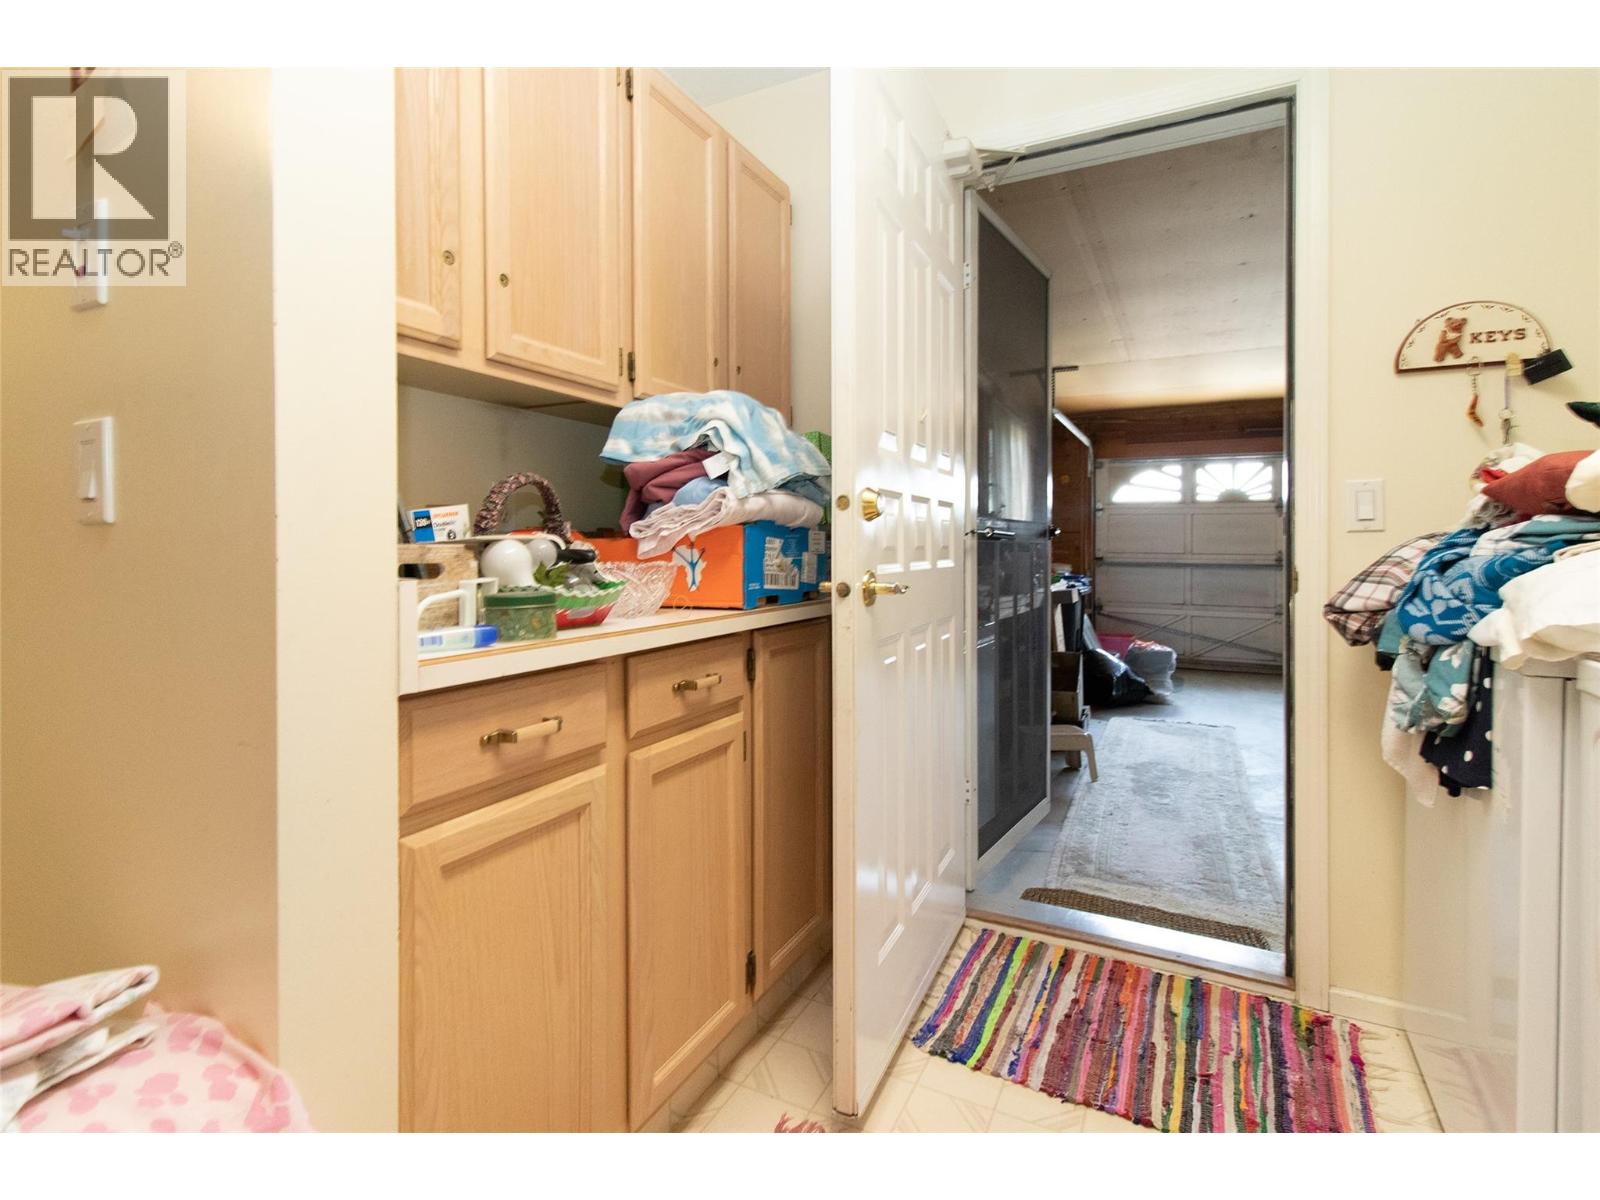
| Main Level | Laundry Room | 9' x 8'6'' | ||
| Main Level | Bedroom | 13'3'' x 10'2'' | ||
| Main Level | Primary Bedroom | 14'6'' x 12' | ||
| Main Level | Family Room | 14' x 12'9'' | ||
| Main Level | Kitchen | 13'8'' x 12' | ||
| Main Level | Dining Room | 12' x 11'9'' | ||
| Main Level | Living Room | 16' x 14' |
https://www.realtor.ca/real-estate/30061858/1201-cameron-avenue-unit-143-kelowna-springfieldspall

The trademarks REALTOR®, REALTORS®, and the REALTOR® logo are controlled by The Canadian Real Estate Association (CREA) and identify real estate professionals who are members of CREA. The trademarks MLS®, Multiple Listing Service® and the associated logos are owned by The Canadian Real Estate Association (CREA) and identify the quality of services provided by real estate professionals who are members of CREA. The trademark DDF® is owned by The Canadian Real Estate Association (CREA) and identifies CREA's Data Distribution Facility (DDF®)
July 22 2026 04:03:04
Association of Interior REALTORS®
Royal LePage Kelowna