
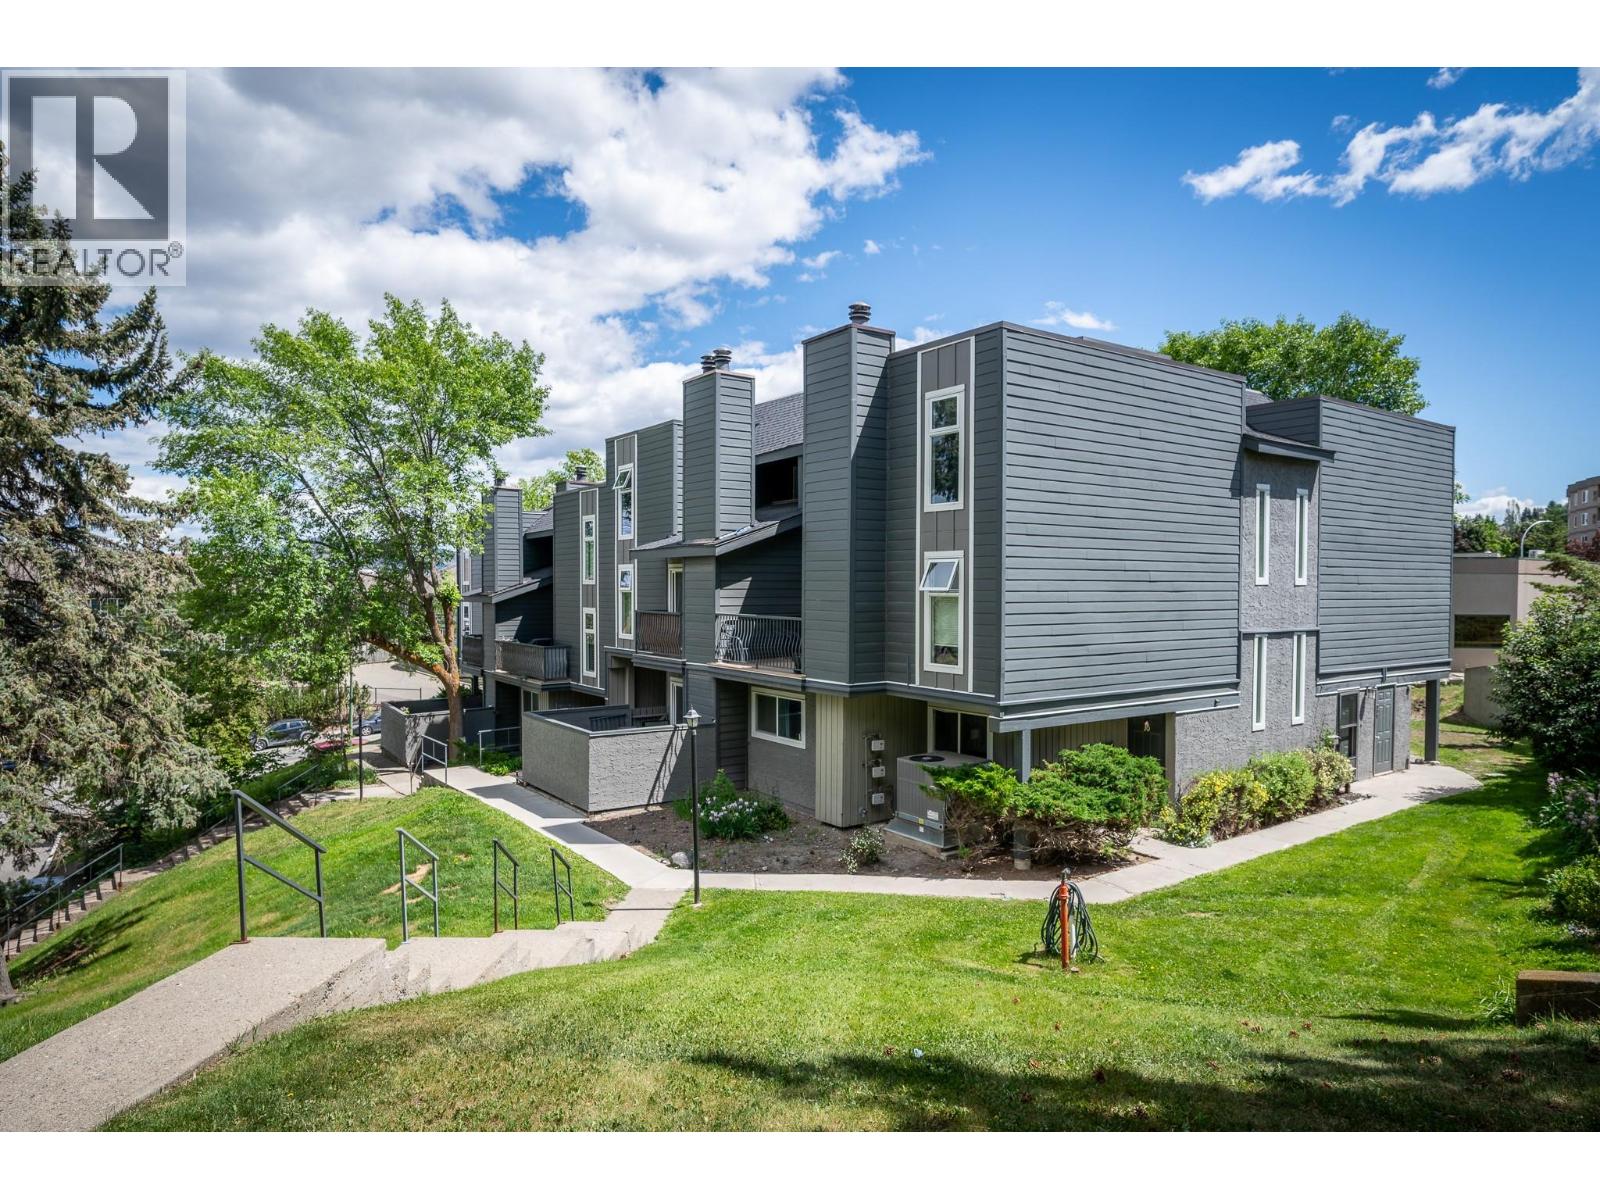
1221 Hugh Allan Drive Drive Unit# 11 Kamloops, British Columbia V1S 1M7


$379,900Maintenance,
$441.55 Monthly
Maintenance,
$441.55 MonthlyIdeal for investors or those entering the market, this bright SE-facing two-bedroom home offers an updated kitchen, new carpet, and modern paint throughout. A spacious laundry room and excellent storage add convenience, while two sundecks extend your living space. Quick Possession! All measurements approximate. Please call today for more information or to view. (id:66754)
Property Details
| MLS® Number | 10390634 |
| Property Type | Single Family |
| Neigbourhood | Aberdeen |
| Community Name | ABERDEEN RIDGE |
| Community Features | Pets Allowed With Restrictions |
Building
| Bathroom Total | 1 |
| Bedrooms Total | 2 |
| Constructed Date | 1981 |
| Construction Style Attachment | Attached |
| Cooling Type | Central Air Conditioning |
| Heating Type | Forced Air, See Remarks |
| Stories Total | 2 |
| Size Interior | 1,224 Sqft |
| Type | Row / Townhouse |
| Utility Water | Municipal Water |
Parking
| Stall |
Land
| Acreage | No |
| Sewer | Municipal Sewage System |
| Size Total Text | Under 1 Acre |
Rooms
| Level | Type | Length | Width | Dimensions |
|---|---|---|---|---|
| Second Level | Full Bathroom | 8'2'' x 7'3'' | ||
| Second Level | Storage | 6'11'' x 3'3'' | ||
| Second Level | Bedroom | 9'3'' x 8'4'' | ||
| Second Level | Primary Bedroom | 14'5'' x 10'1'' | ||
| Basement | Foyer | 3' x 5' | ||
| Main Level | Laundry Room | 8'7'' x 9'6'' | ||
| Main Level | Kitchen | 8'7'' x 6'4'' | ||
| Main Level | Dining Room | 10' x 10' | ||
| Main Level | Living Room | 17'3'' x 12'10'' |
https://www.realtor.ca/real-estate/29879707/1221-hugh-allan-drive-drive-unit-11-kamloops-aberdeen

The trademarks REALTOR®, REALTORS®, and the REALTOR® logo are controlled by The Canadian Real Estate Association (CREA) and identify real estate professionals who are members of CREA. The trademarks MLS®, Multiple Listing Service® and the associated logos are owned by The Canadian Real Estate Association (CREA) and identify the quality of services provided by real estate professionals who are members of CREA. The trademark DDF® is owned by The Canadian Real Estate Association (CREA) and identifies CREA's Data Distribution Facility (DDF®)
June 10 2026 02:19:12
Association of Interior REALTORS®
Royal LePage Westwin Realty