
12560 Westside Road Unit# 89 Vernon, British Columbia V1H 1S9

$489,800Maintenance, Pad Rental
$550 Monthly
Maintenance, Pad Rental
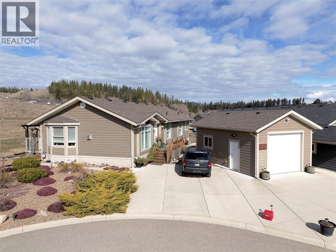
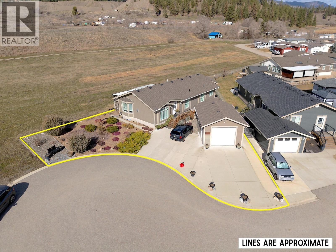
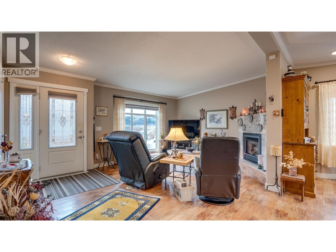
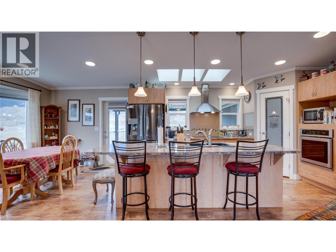
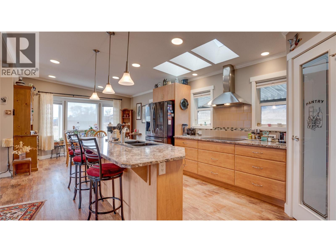
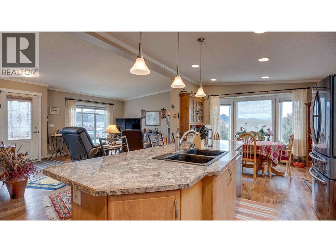
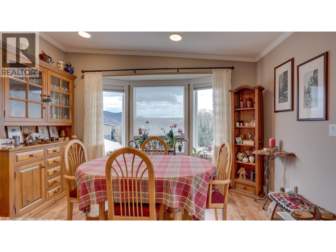
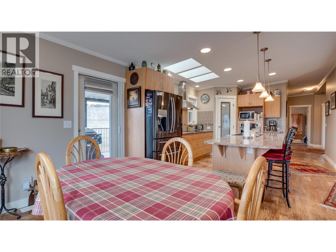
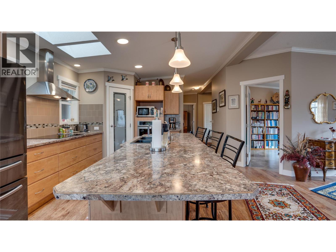
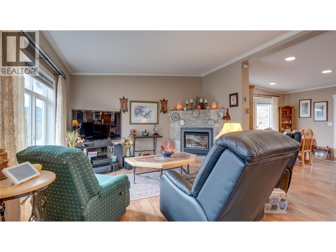
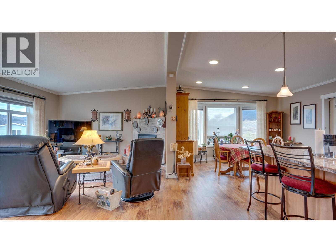
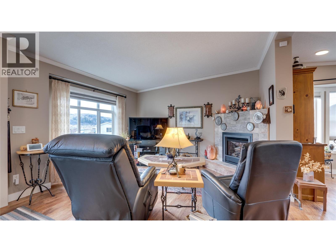
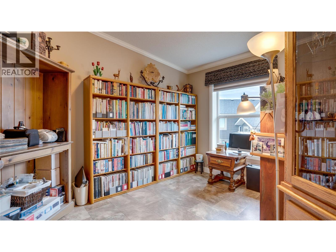
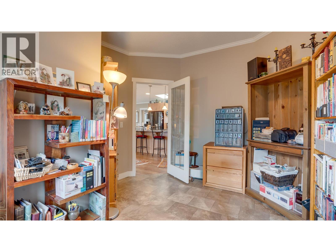
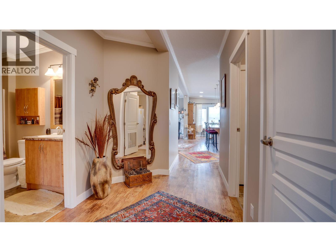
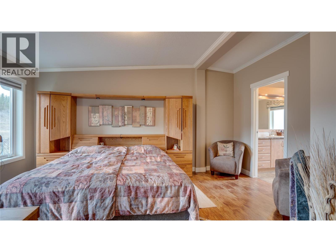
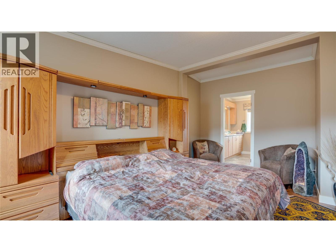
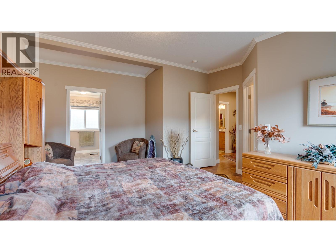
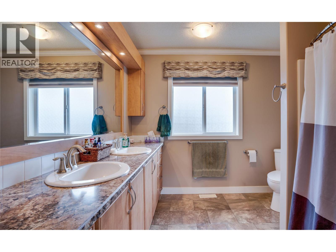
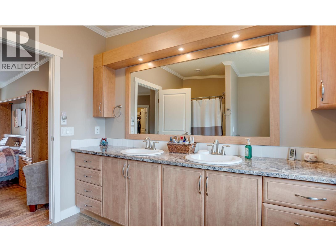
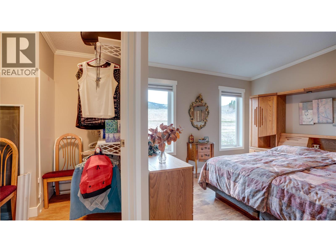
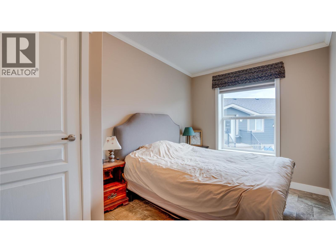
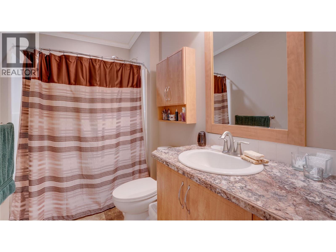
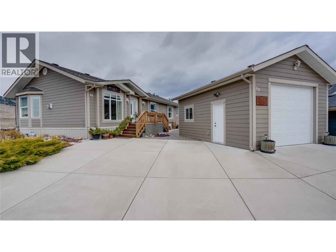
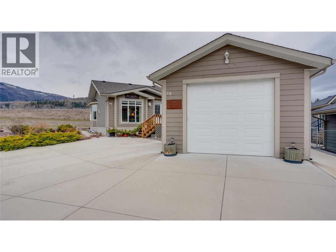
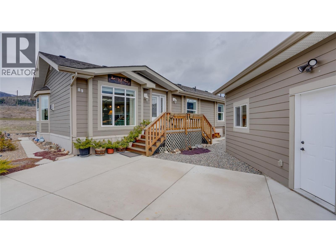
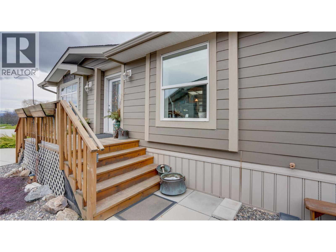
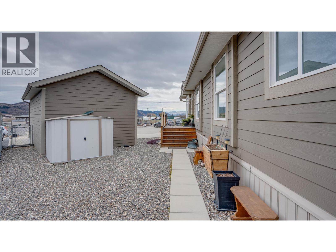
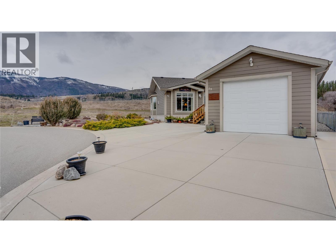
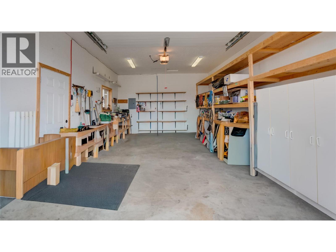
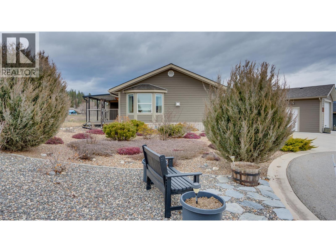
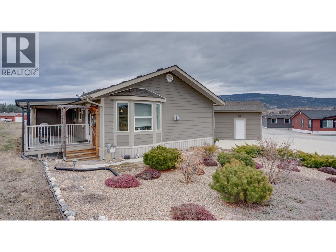
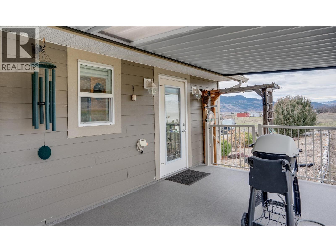
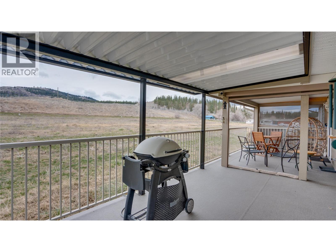
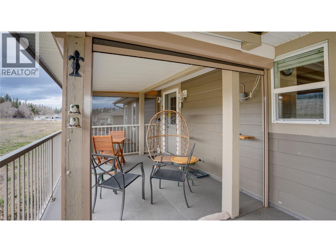
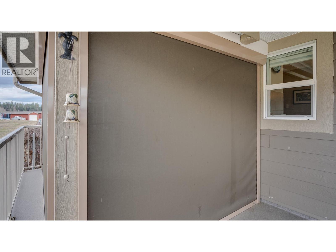
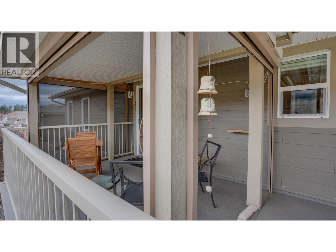
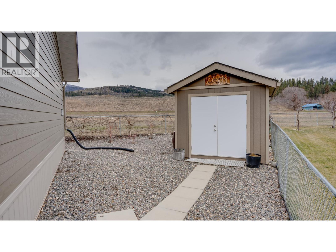
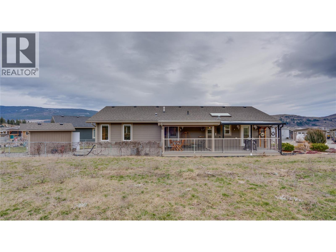
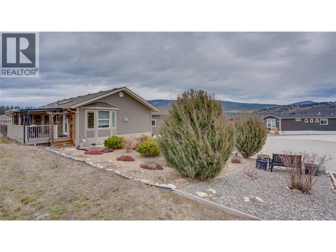
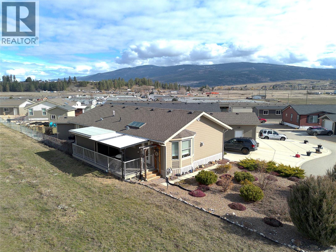
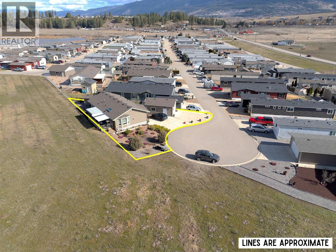
$550 MonthlyGreat location & shows like new! Beautiful well kept home at the end of a quiet cul-de-sac! Open plan with island kitchen, formal dining space, and bay window! Living room features large windows and a cozy gas fireplace! The kitchen has a huge island with barstools, counter cooktop, wall oven, stainless appliances, and skylights too! The primary bedroom is a generous sized with ensuite and walk-in closet! The oversized ensuite features double sinks and a full tub and shower. Bedroom 2 is perfect for guests, and there is a good sized den/office just off the kitchen. Lots of options including Crown moldings, phantom screens, pot lighting, and a covered back deck with screened in section too! Pride of ownership shines through on this one. No/low maintenance yard. Detached garage/shop with high ceilings has its own electrical panel and heater. Lots of parking for 3 or more vehicles or RV. Small gardening shed too! A wonderful set up for retirement or a good starter for a family as the den could be a third bedroom. Built in 2016 with all the bells and whistles. Neat and clean! Pet ok with restrictions. No age restriction. Best part is, it backs onto open spaces! Move-in ready! 2 pets up to 25lbs. Coyote Crossing Villas is a family friendly manufactured home park! Affordable Pad fee is one of the most reasonable in Vernon. ~ $550/month. (id:66754)
Property Details
| MLS® Number | 10377665 |
| Property Type | Single Family |
| Neigbourhood | Okanagan North |
| Features | Central Island |
| Parking Space Total | 4 |
Building
| Bathroom Total | 2 |
| Bedrooms Total | 2 |
| Appliances | Refrigerator, Dishwasher, Cooktop - Electric, See Remarks, Washer & Dryer |
| Constructed Date | 2016 |
| Cooling Type | Central Air Conditioning |
| Fire Protection | Security System |
| Fireplace Fuel | Gas |
| Fireplace Present | Yes |
| Fireplace Total | 1 |
| Fireplace Type | Unknown |
| Flooring Type | Laminate |
| Heating Type | Forced Air, See Remarks |
| Roof Material | Asphalt Shingle |
| Roof Style | Unknown |
| Stories Total | 1 |
| Size Interior | 1,458 Sqft |
| Type | Manufactured Home |
| Utility Water | Community Water User's Utility, Shared Well |
Parking
| Attached Garage | 1 |
Land
| Acreage | No |
| Sewer | Septic Tank |
| Size Total Text | Under 1 Acre |
Rooms
| Level | Type | Length | Width | Dimensions |
|---|---|---|---|---|
| Main Level | Other | 8'8'' x 6'2'' | ||
| Main Level | Full Ensuite Bathroom | 9'4'' x 9'1'' | ||
| Main Level | Full Bathroom | 9'7'' x 5'4'' | ||
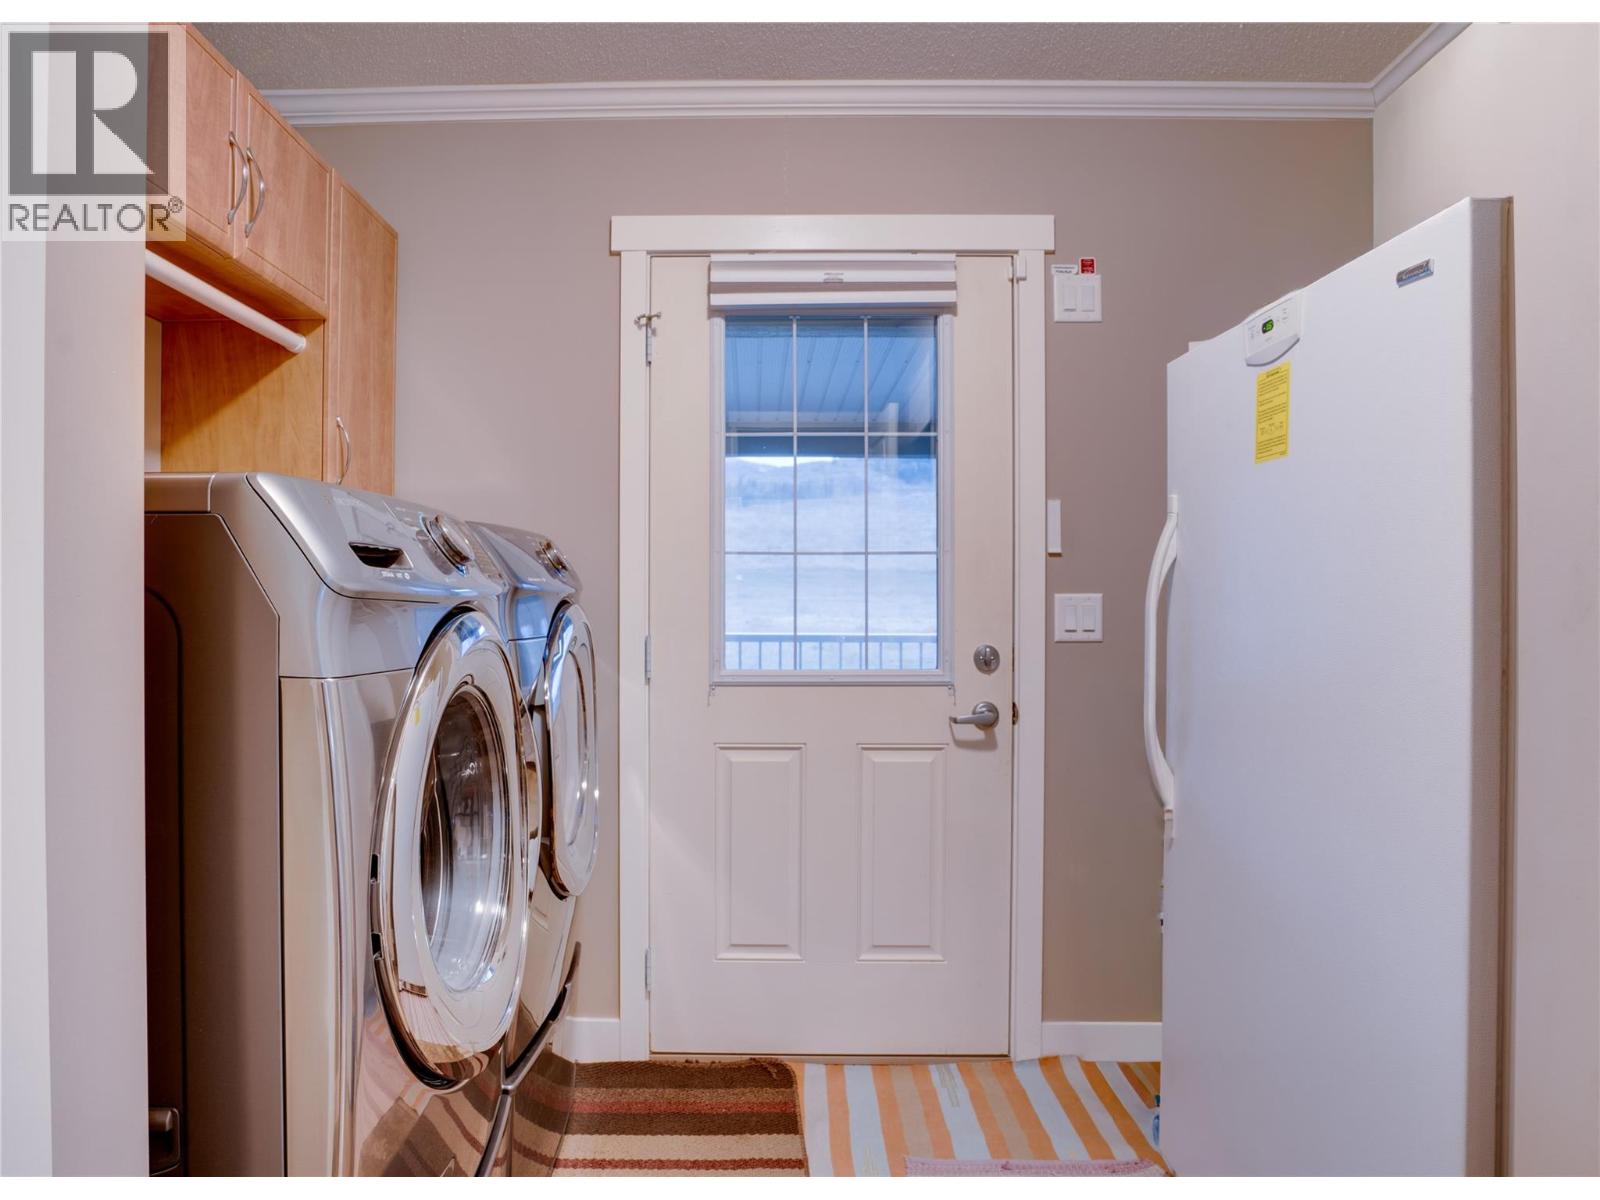
| Main Level | Laundry Room | 9'4'' x 8'8'' | ||
| Main Level | Bedroom | 12'6'' x 8'8'' | ||
| Main Level | Primary Bedroom | 16'4'' x 14'3'' | ||
| Main Level | Den | 12'8'' x 10'9'' | ||
| Main Level | Dining Room | 12'8'' x 8'10'' | ||
| Main Level | Kitchen | 15'8'' x 12'8'' | ||
| Main Level | Living Room | 17'8'' x 13'2'' |
https://www.realtor.ca/real-estate/29428375/12560-westside-road-unit-89-vernon-okanagan-north

The trademarks REALTOR®, REALTORS®, and the REALTOR® logo are controlled by The Canadian Real Estate Association (CREA) and identify real estate professionals who are members of CREA. The trademarks MLS®, Multiple Listing Service® and the associated logos are owned by The Canadian Real Estate Association (CREA) and identify the quality of services provided by real estate professionals who are members of CREA. The trademark DDF® is owned by The Canadian Real Estate Association (CREA) and identifies CREA's Data Distribution Facility (DDF®)
June 22 2026 07:32:22
Association of Interior REALTORS®
Royal LePage Downtown Realty