
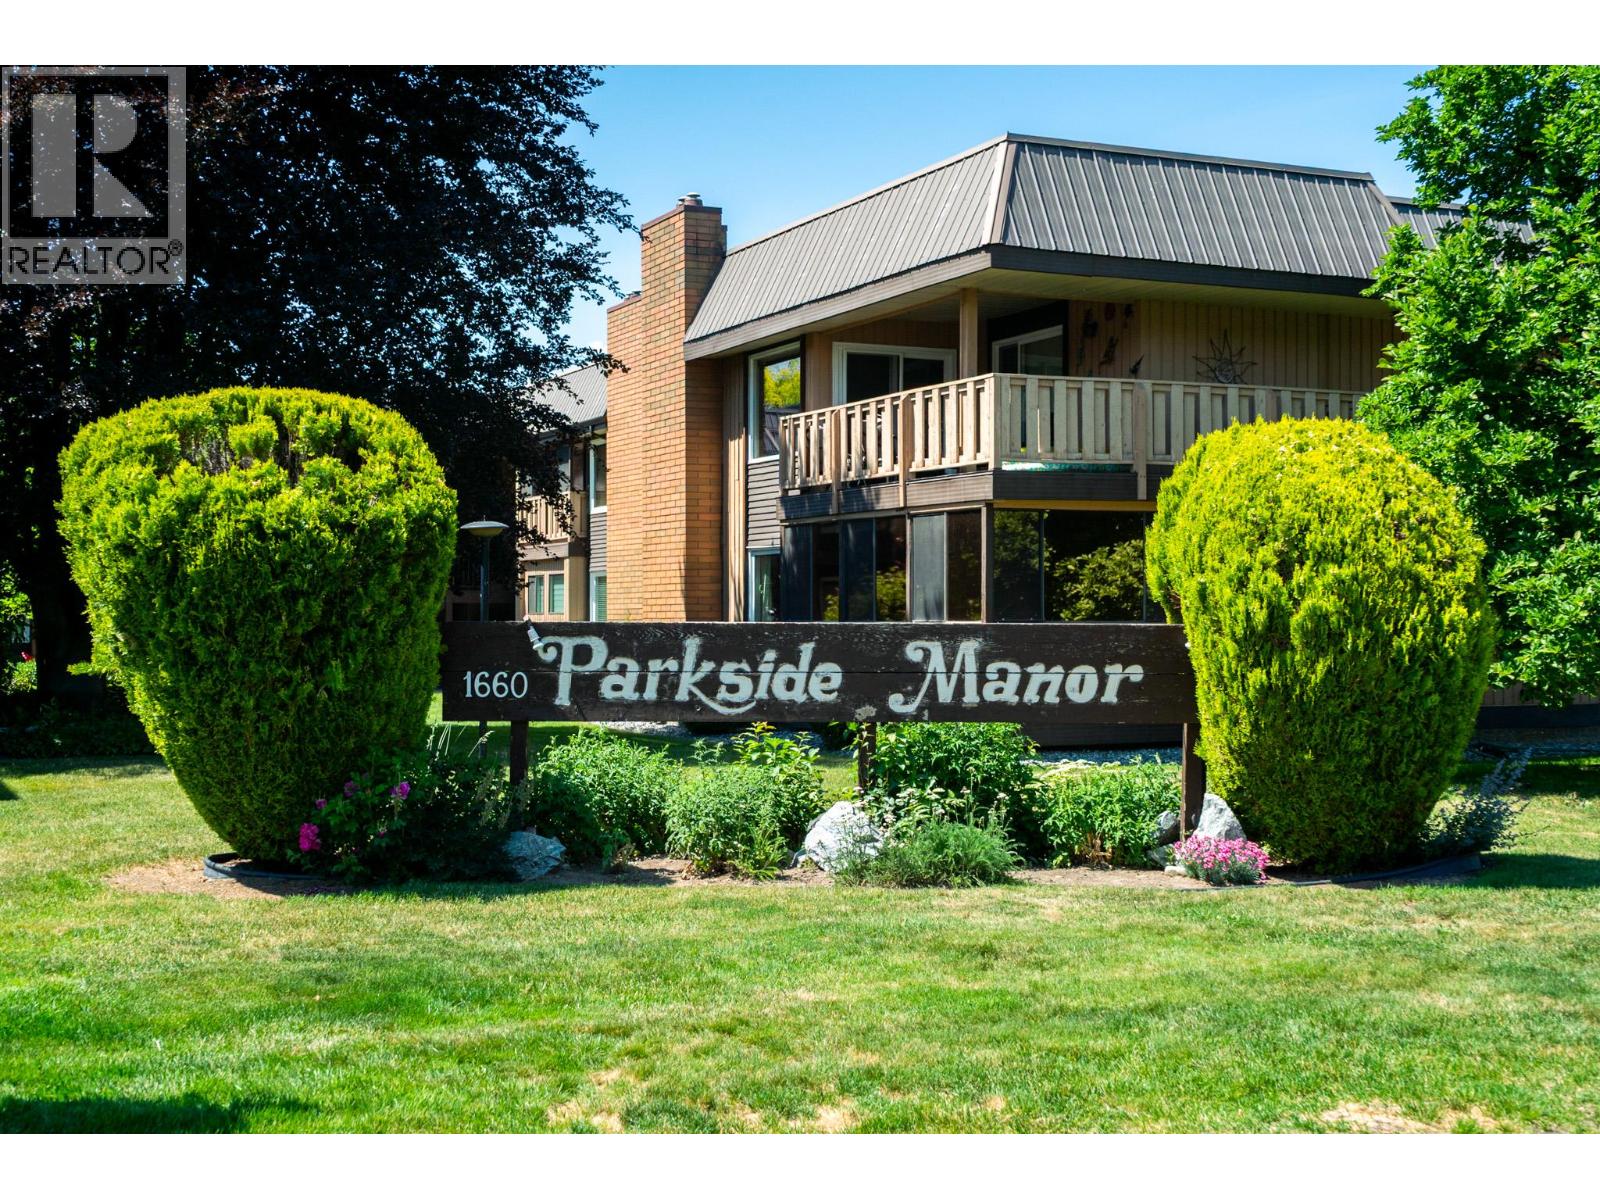
1660 Ufton Court Unit# 210 Kelowna, British Columbia V1Y 8G7

$424,800Maintenance, Reserve Fund Contributions, Insurance, Ground Maintenance, Other, See Remarks
$406.83 Monthly
Maintenance, Reserve Fund Contributions, Insurance, Ground Maintenance, Other, See Remarks
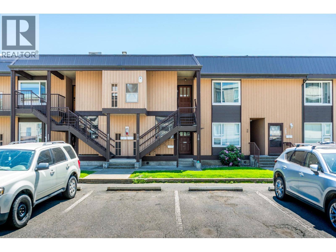
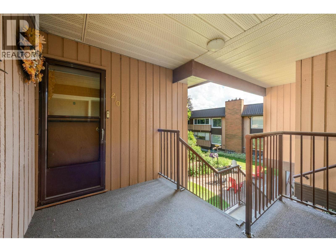
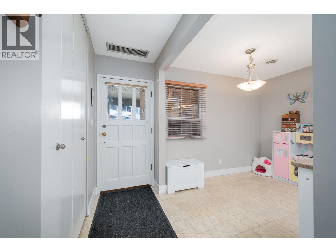
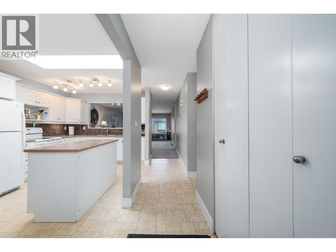
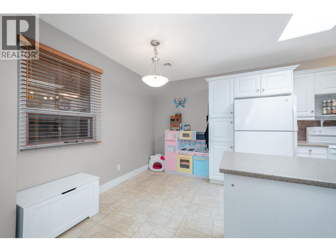
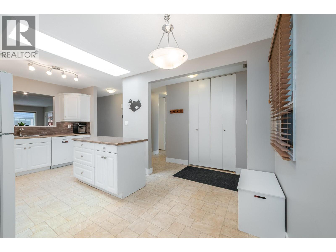
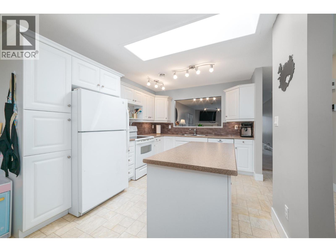
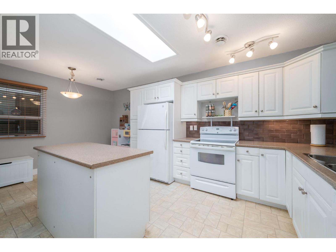
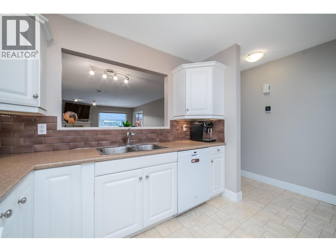
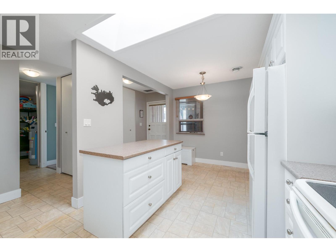
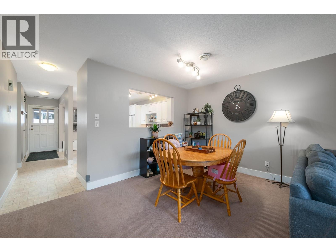
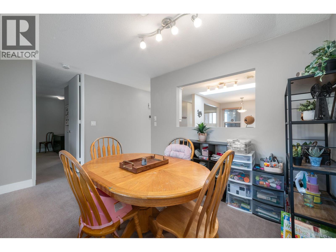
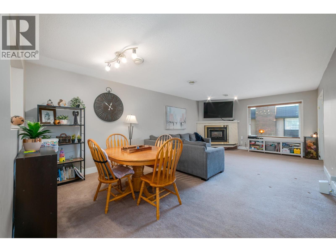
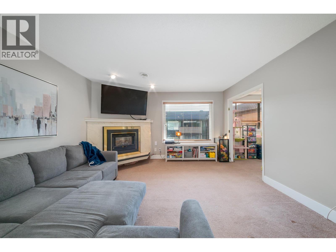
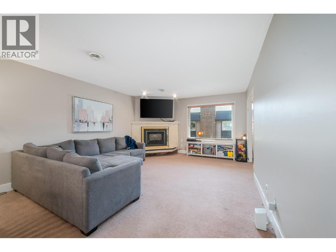
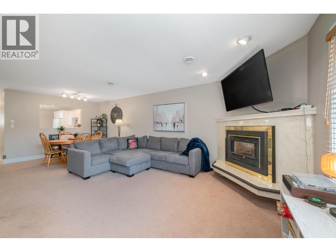
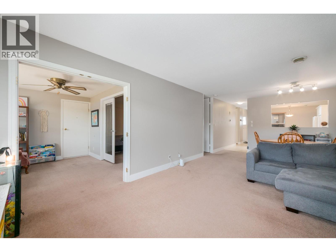
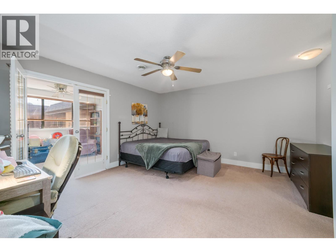
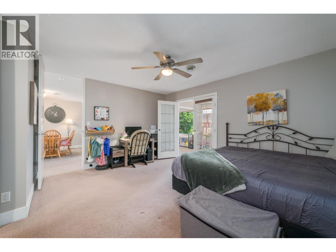
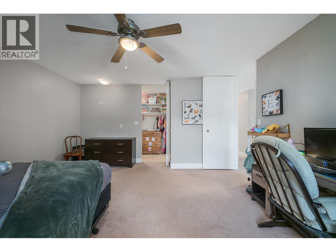
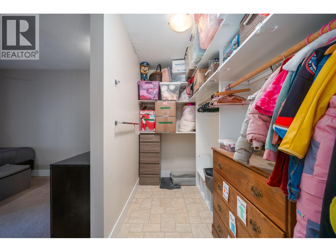
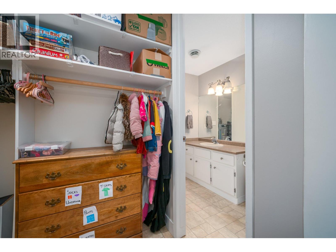
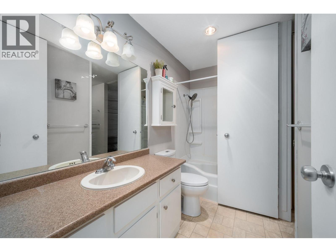
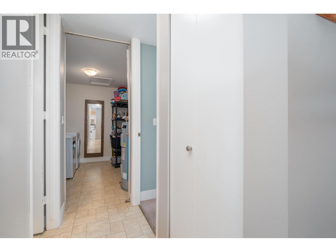
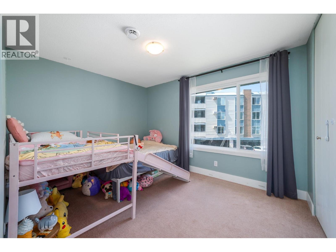
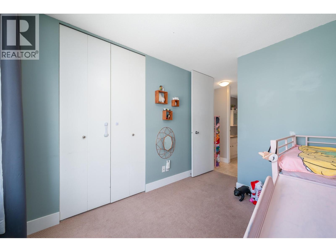
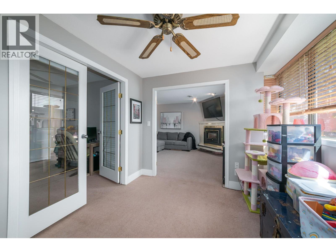
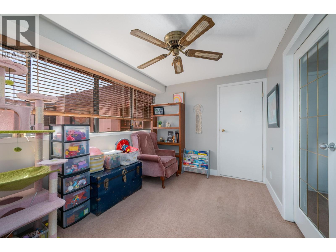
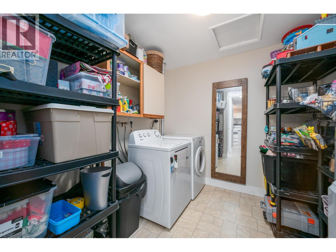
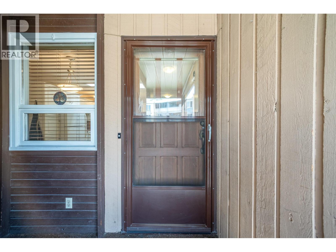
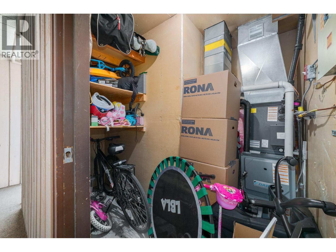
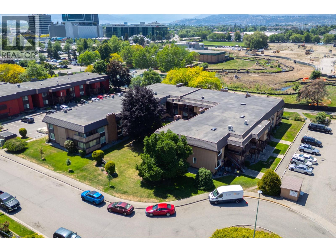
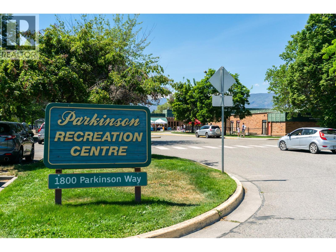
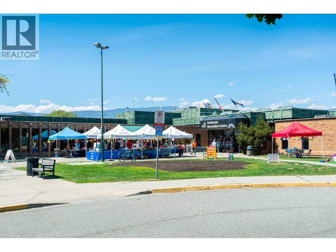
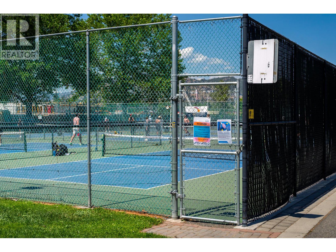
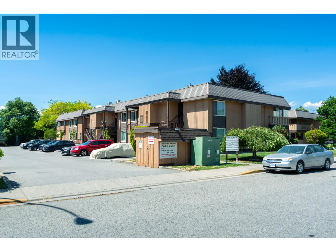
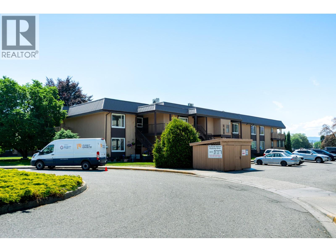
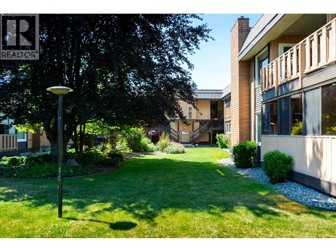
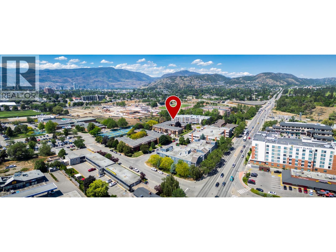
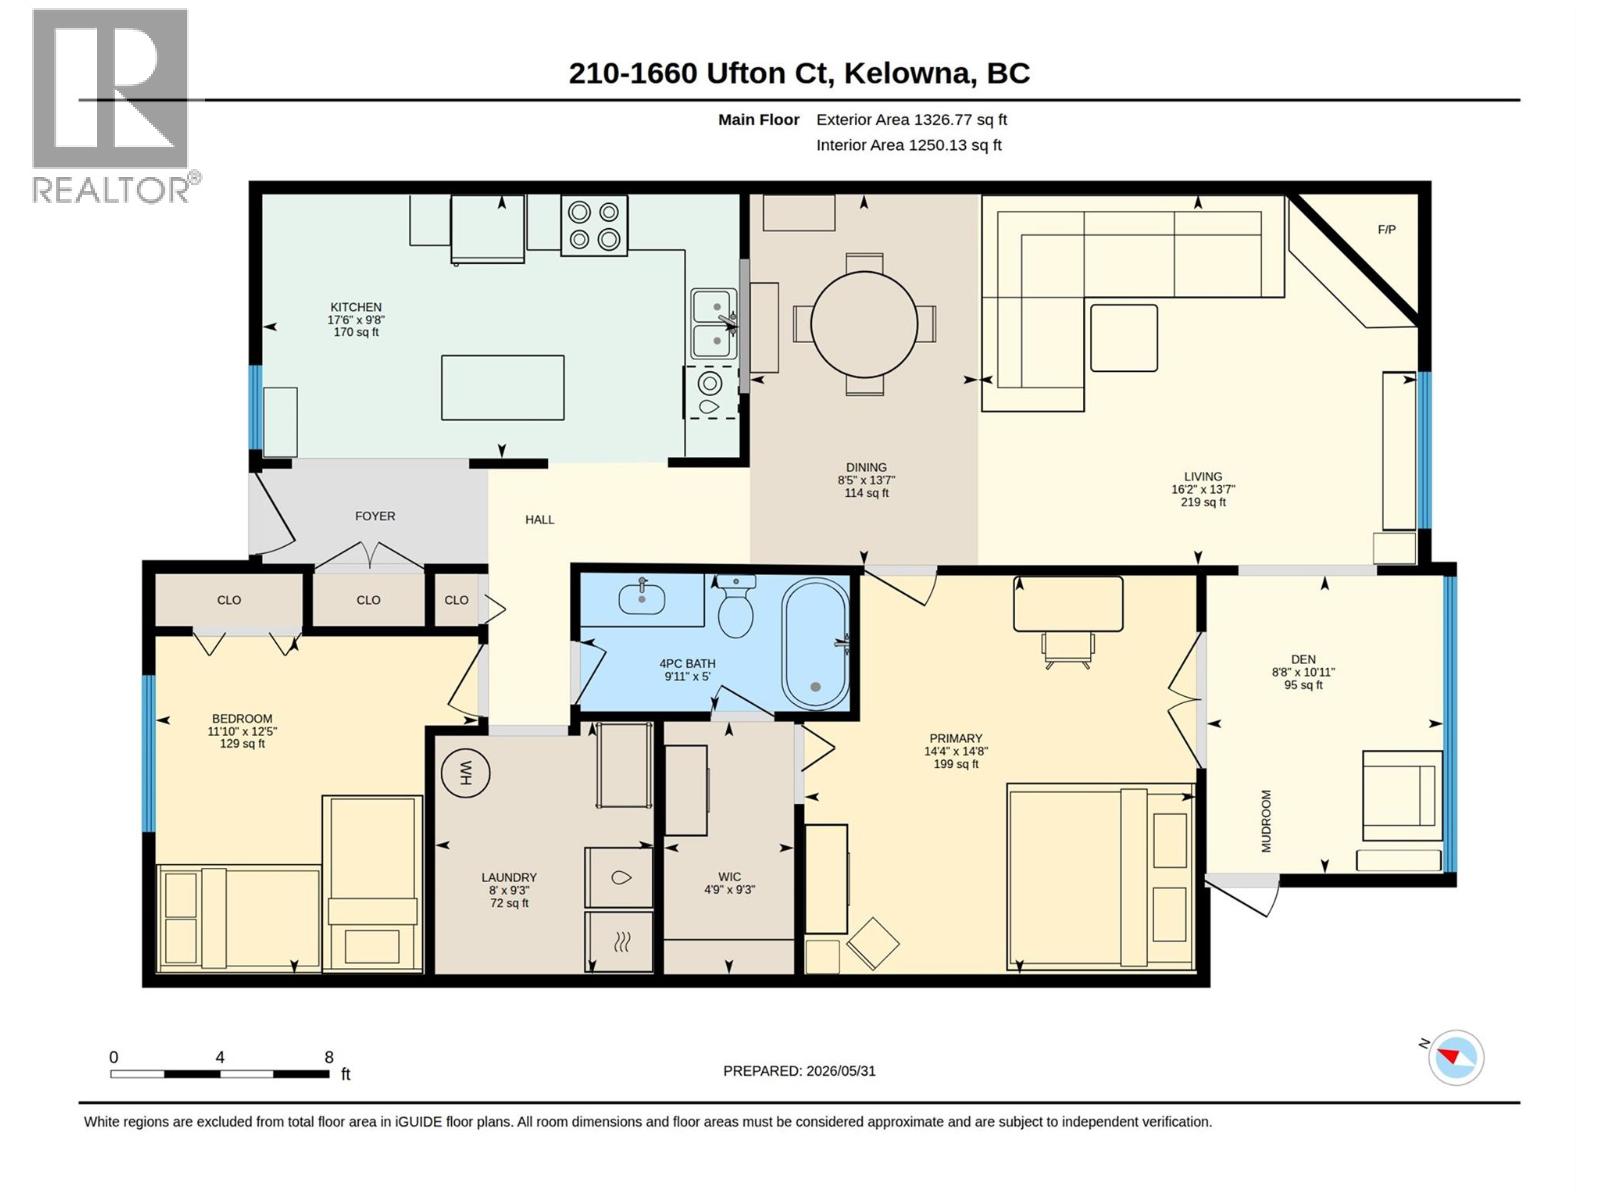
$406.83 MonthlyWelcome to Parkside Manor! This spacious TOP FLOOR 2-bedroom and den, 1-bathroom home offers 1,300 sqft of comfortable living in a highly walkable location right next to the new Parkinson Recreation Park and just minutes from the rail trail, Highway 97, shopping, dining, and everyday amenities. Large windows throughout - including two new windows in the living room and bedroom - fill the home with natural light, while the open-concept living and dining area features a cozy gas fireplace and seamless flow for everyday living and entertaining. The bright kitchen is equipped with white cabinetry, a skylight, tile backsplash, under-cabinet lighting, built-in pantry, movable island, breakfast nook, and a convenient pass-through to the dining room. French doors (included but not currently installed) lead to the enclosed den, creating a versatile year-round space with direct access to the courtyard. The generous primary bedroom also features French door access to the den, a walk-in closet, and cheater access to the 4-piece bathroom with newer toilet. A large laundry room provides excellent storage, while recent upgrades include a new high-efficiency furnace and heat pump (2025), washer (2025), hot water tank (2020). Don’t miss this excellent opportunity to enjoy low-maintenance living in a fantastic, walkable Kelowna location! (id:66754)
Property Details
| MLS® Number | 10389217 |
| Property Type | Single Family |
| Neigbourhood | Glenmore |
| Community Name | Parkside Manor |
| Parking Space Total | 1 |
| Storage Type | Storage, Locker |
Building
| Bathroom Total | 1 |
| Bedrooms Total | 2 |
| Appliances | Refrigerator, Dishwasher, Dryer, Range - Electric, Microwave, Washer |
| Architectural Style | Ranch |
| Constructed Date | 1977 |
| Construction Style Attachment | Attached |
| Cooling Type | Central Air Conditioning |
| Exterior Finish | Cedar Siding |
| Fireplace Present | Yes |
| Fireplace Total | 1 |
| Fireplace Type | Insert |
| Flooring Type | Carpeted, Linoleum |
| Heating Type | Forced Air, See Remarks |
| Roof Material | Tar & Gravel |
| Roof Style | Unknown |
| Stories Total | 1 |
| Size Interior | 1,326 Sqft |
| Type | Row / Townhouse |
| Utility Water | Municipal Water |
Land
| Acreage | No |
| Sewer | Municipal Sewage System |
| Size Total Text | Under 1 Acre |
Rooms
| Level | Type | Length | Width | Dimensions |
|---|---|---|---|---|
| Main Level | Other | 9'3'' x 4'9'' | ||
| Main Level | Laundry Room | 9'3'' x 8'0'' | ||
| Main Level | Den | 10'11'' x 8'8'' | ||
| Main Level | 4pc Bathroom | 5'0'' x 9'11'' | ||
| Main Level | Bedroom | 12'5'' x 11'10'' | ||
| Main Level | Primary Bedroom | 14'8'' x 14'4'' | ||
| Main Level | Kitchen | 9'8'' x 17'6'' | ||
| Main Level | Dining Room | 13'7'' x 8'5'' | ||
| Main Level | Living Room | 13'7'' x 16'2'' |
https://www.realtor.ca/real-estate/29843539/1660-ufton-court-unit-210-kelowna-glenmore

The trademarks REALTOR®, REALTORS®, and the REALTOR® logo are controlled by The Canadian Real Estate Association (CREA) and identify real estate professionals who are members of CREA. The trademarks MLS®, Multiple Listing Service® and the associated logos are owned by The Canadian Real Estate Association (CREA) and identify the quality of services provided by real estate professionals who are members of CREA. The trademark DDF® is owned by The Canadian Real Estate Association (CREA) and identifies CREA's Data Distribution Facility (DDF®)
July 06 2026 10:59:19
Association of Interior REALTORS®
RE/MAX Kelowna