
175 Holloway Drive Unit# 16 Kamloops, British Columbia V1S 0B2

$669,000Maintenance,
$653.54 Monthly
Maintenance,
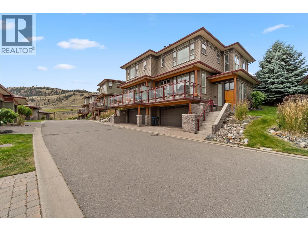
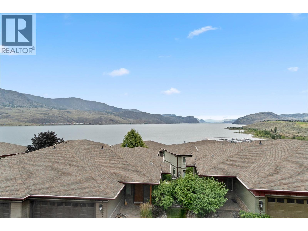
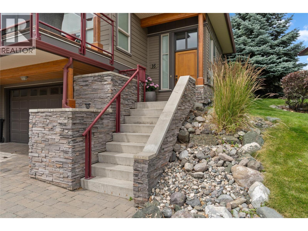
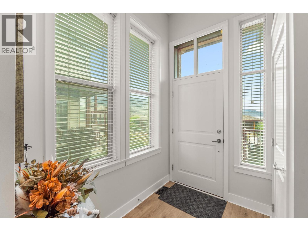
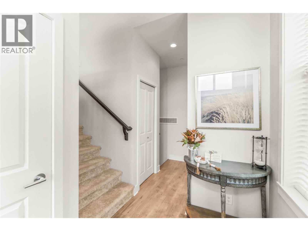
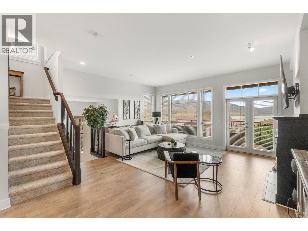
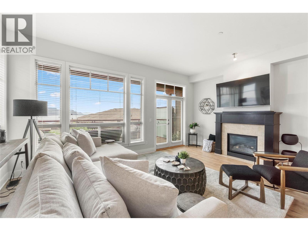
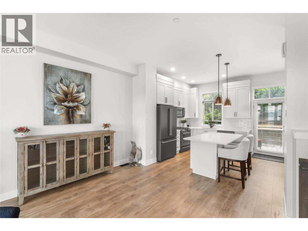
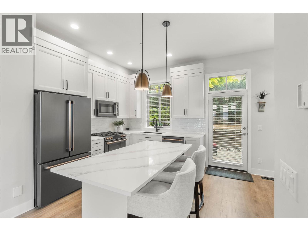
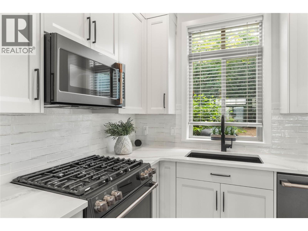
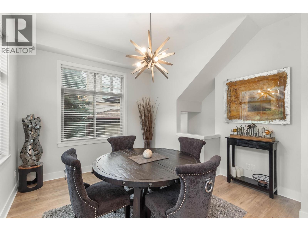
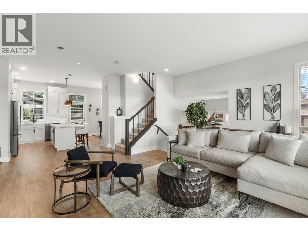
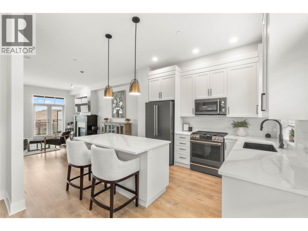
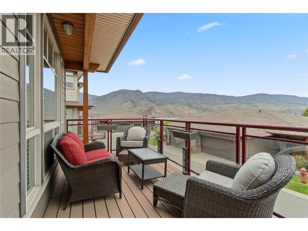
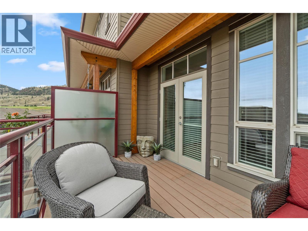
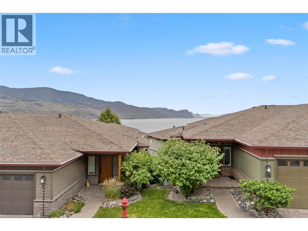
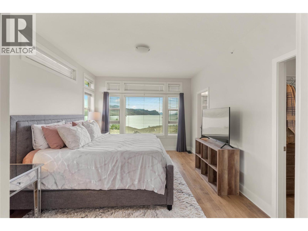
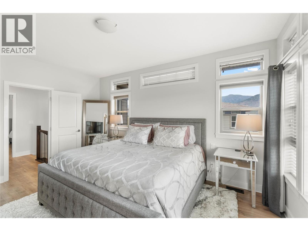
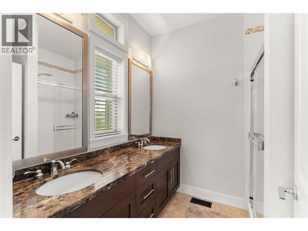
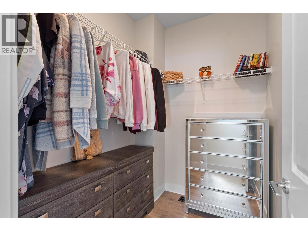
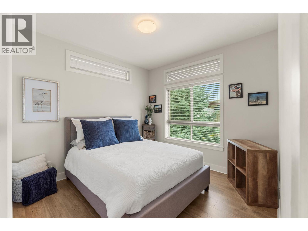
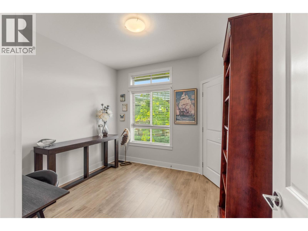
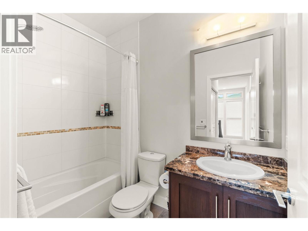
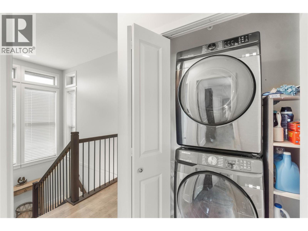
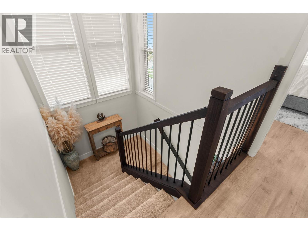
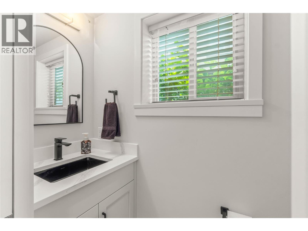
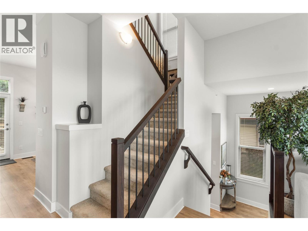
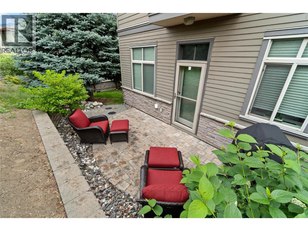
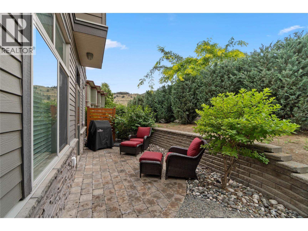
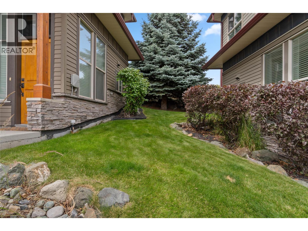
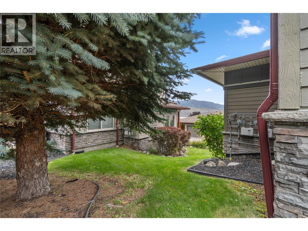
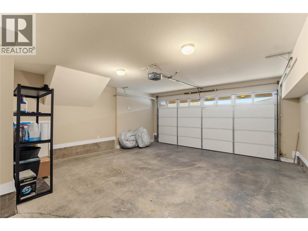
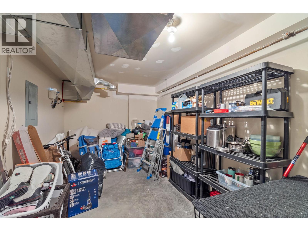
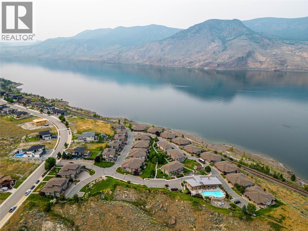
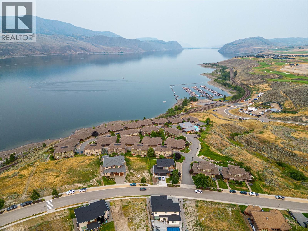
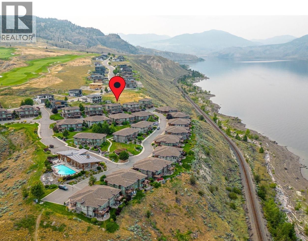
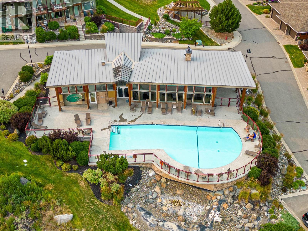
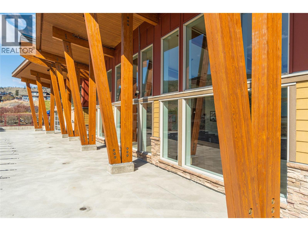
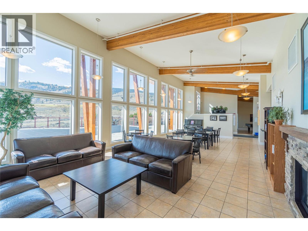
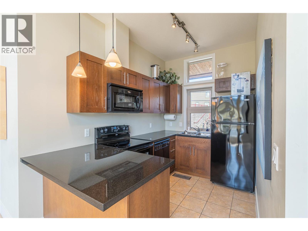
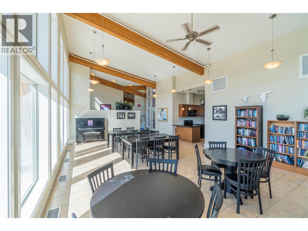
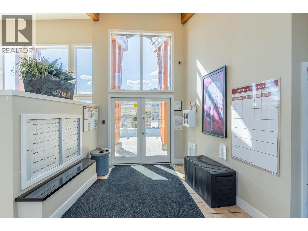
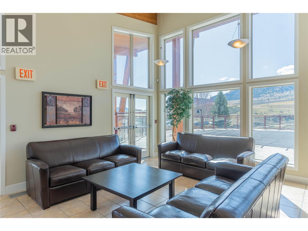
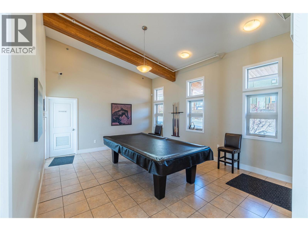
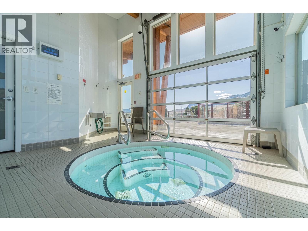
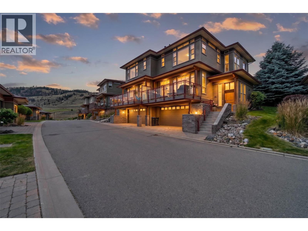
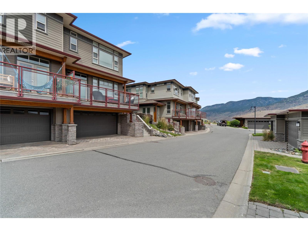
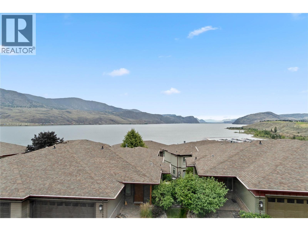
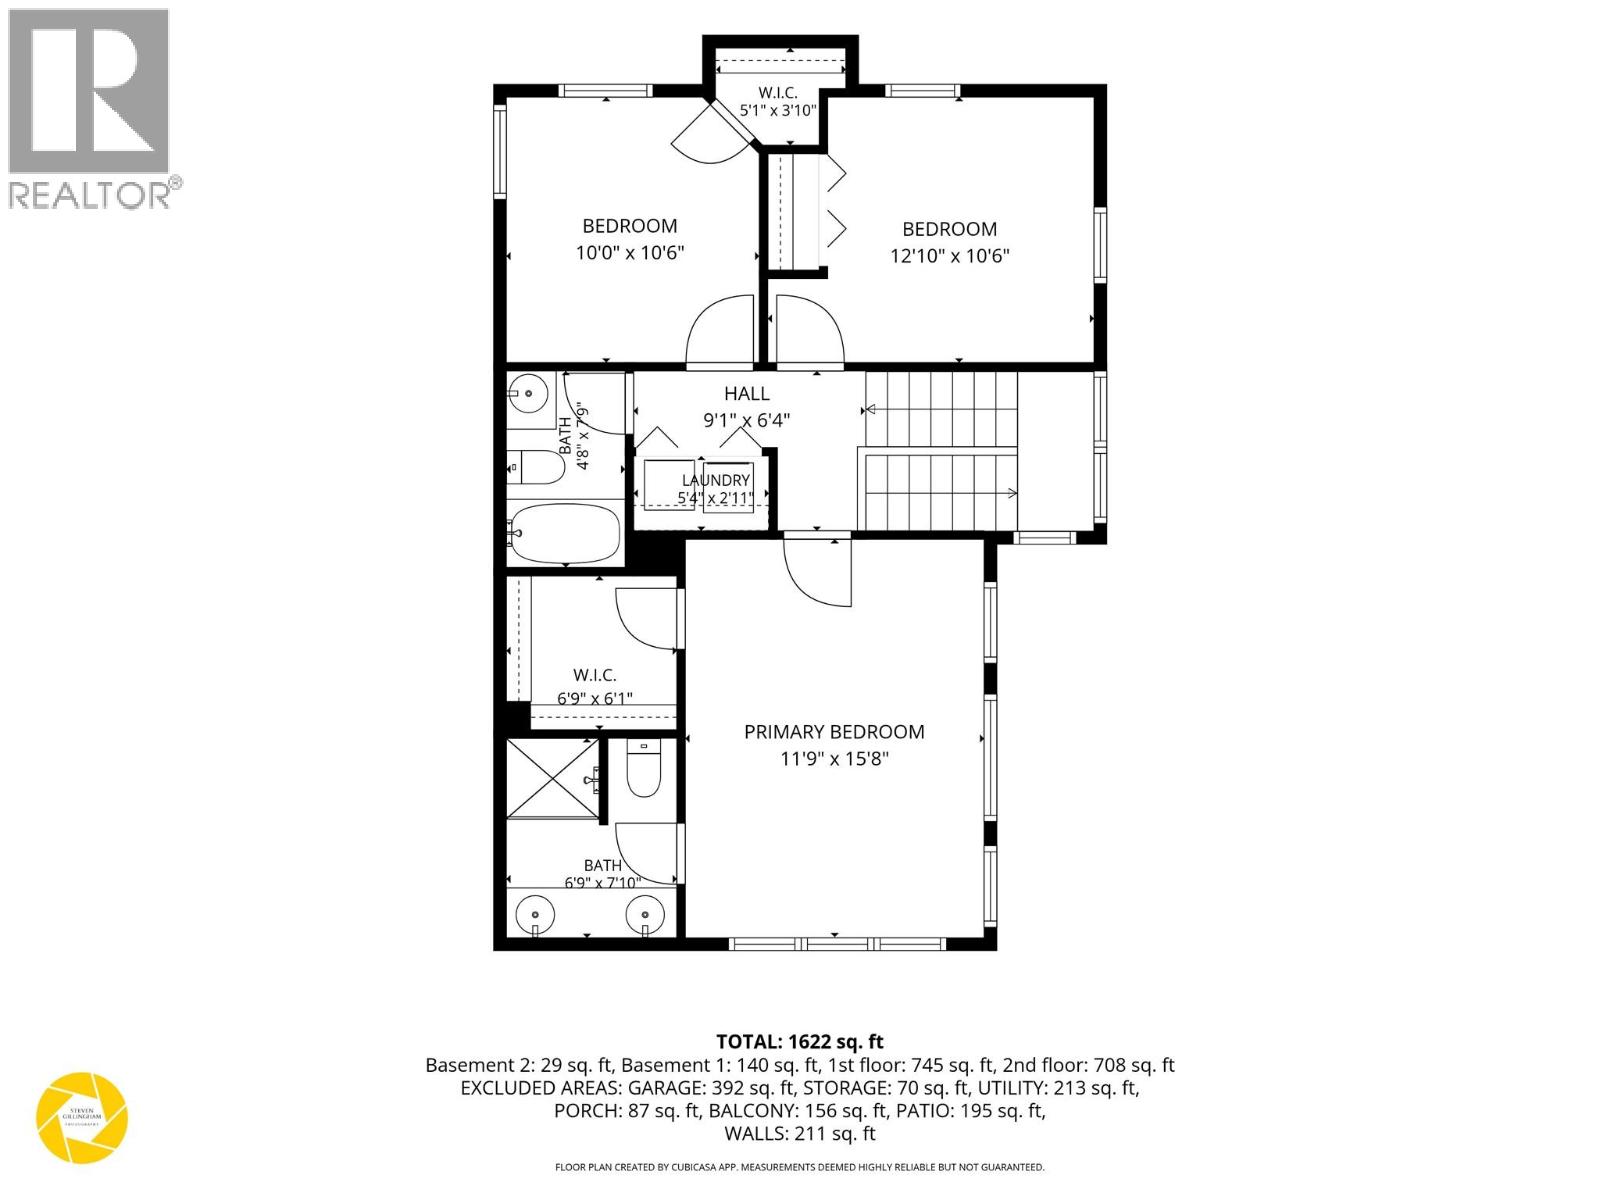
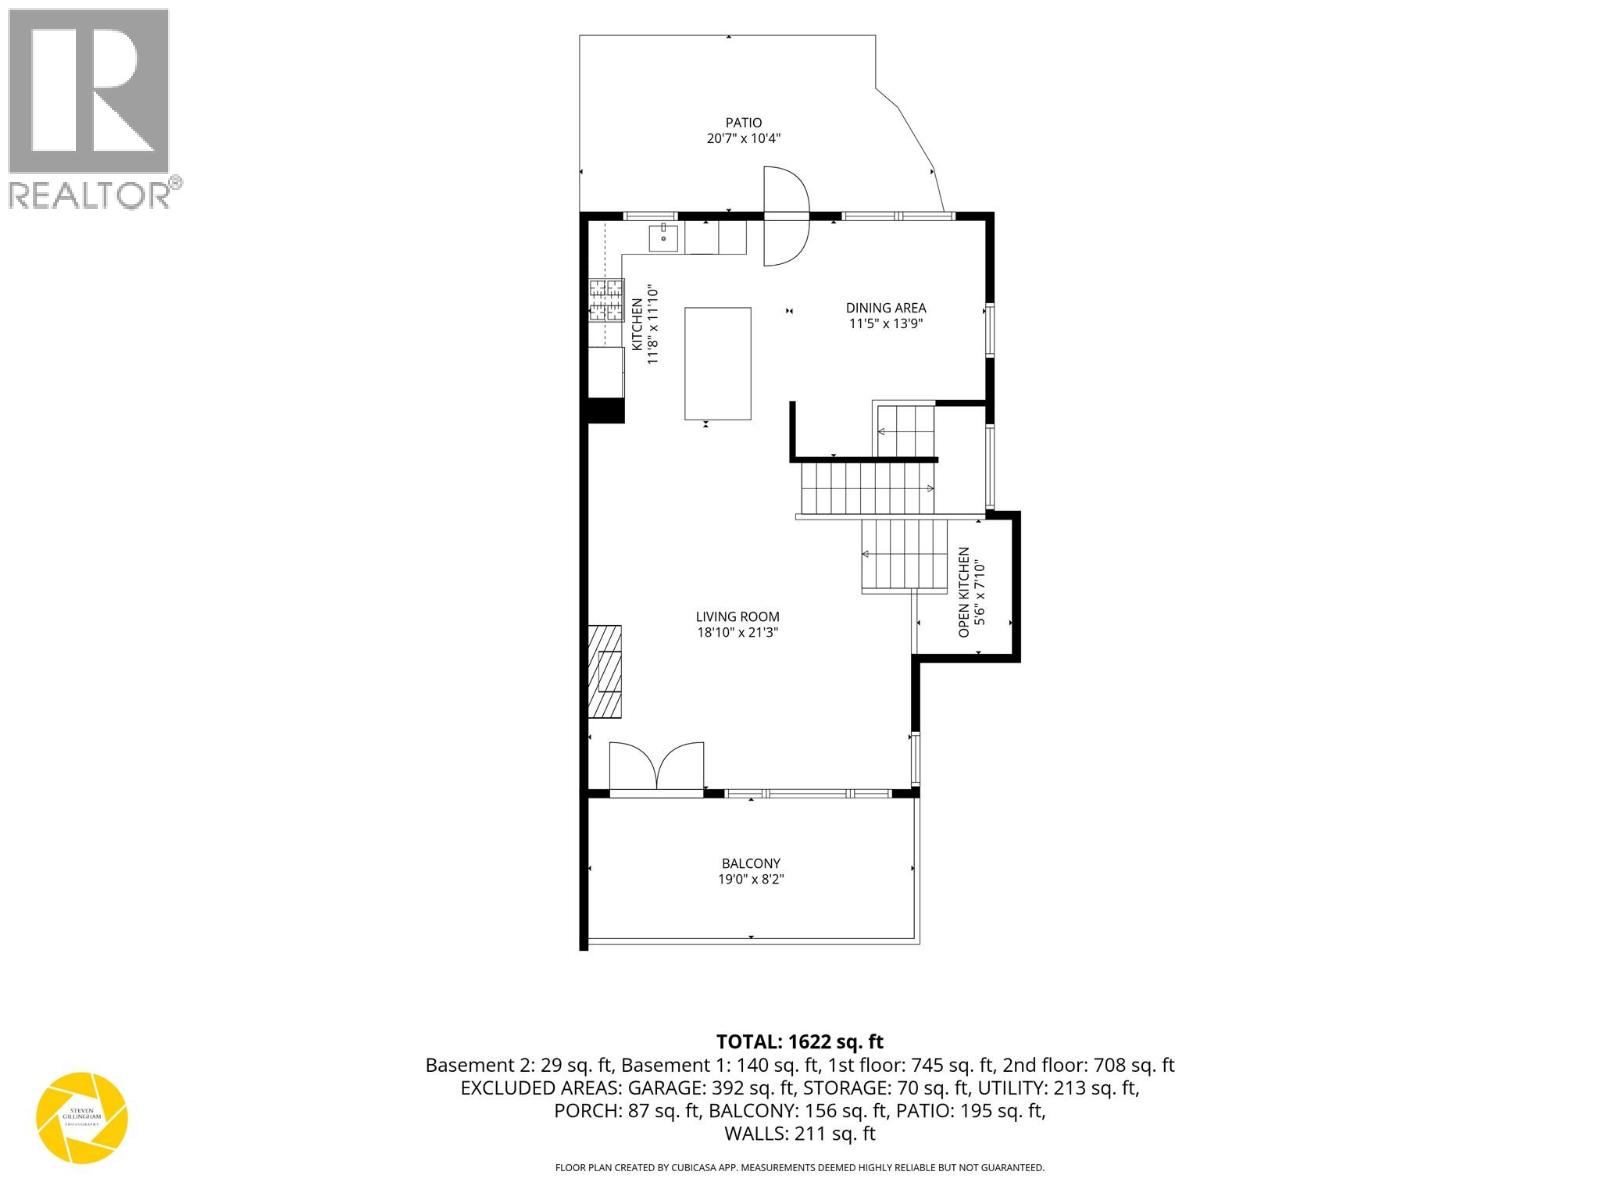
$653.54 MonthlyStart and end your days with stunning, panoramic views over Kamloops Lake that reach all the way to Kamloops’ city lights. This well located, tastefully Updated home has a lot to offer! Up a few steps from the main entrance you’re welcomed into a spacious living room with loads of windows & French doors opening to the deck & views. The main floor living area has ample space to entertain, while still allowing for cozy evenings a home. The fully renovated kitchen boasts all new cabinetry, quartz countertops, & all new Appliances. A doorway located between the kitchen & dining leads to a cozy & private patio, perfect for BBQ’s and alfresco dining. Upstairs the Primary suite offers Jaw Dropping Views, & is complete with a walk in closet plus 4Pce ensuite. 2 additional bedrooms share a family Bath. Features of this home include New Flooring Throughout, 11ft Ceilings on the Main Floor, Fresh Paint & Upgraded Lighting. Ample storage is provided by the 2 car garage & storage rooms. A short walk takes you to the Lakeshore & Bruker Marina, making it easy to enjoy a summer on the water, boating, paddling, swimming & fishing. Spend your mornings golfing Tobiano’s Championship Golf Course & afternoons cooling off in the Lake. The Lake Star Clubhouse is yours to enjoy, with an outdoor pool & deck with views for miles, hot tub, BBQ area, full kitchen with lounge area and games room. Tobiano offers miles of trails for walking or biking & off leash area’s on the hillside above. (id:66754)
Property Details
| MLS® Number | 10393388 |
| Property Type | Single Family |
| Neigbourhood | Tobiano |
| Community Name | Lake Star |
| Features | Central Island, Balcony |
| Parking Space Total | 2 |
| Pool Type | Outdoor Pool |
Building
| Bathroom Total | 3 |
| Bedrooms Total | 3 |
| Amenities | Other, Whirlpool |
| Constructed Date | 2008 |
| Construction Style Attachment | Attached |
| Cooling Type | Geothermal |
| Fireplace Fuel | Gas |
| Fireplace Present | Yes |
| Fireplace Total | 1 |
| Fireplace Type | Unknown |
| Half Bath Total | 1 |
| Heating Type | Geothermal |
| Stories Total | 3 |
| Size Interior | 1,815 Sqft |
| Type | Row / Townhouse |
| Utility Water | Community Water User's Utility |
Parking
| Attached Garage | 2 |
Land
| Acreage | No |
| Sewer | See Remarks |
| Size Total Text | Under 1 Acre |
Rooms
| Level | Type | Length | Width | Dimensions |
|---|---|---|---|---|
| Second Level | Bedroom | 10'0'' x 10'6'' | ||
| Second Level | 4pc Bathroom | Measurements not available | ||
| Second Level | 4pc Ensuite Bath | Measurements not available | ||
| Second Level | Bedroom | 12'10'' x 10'6'' | ||
| Second Level | Primary Bedroom | 11'9'' x 15'8'' | ||
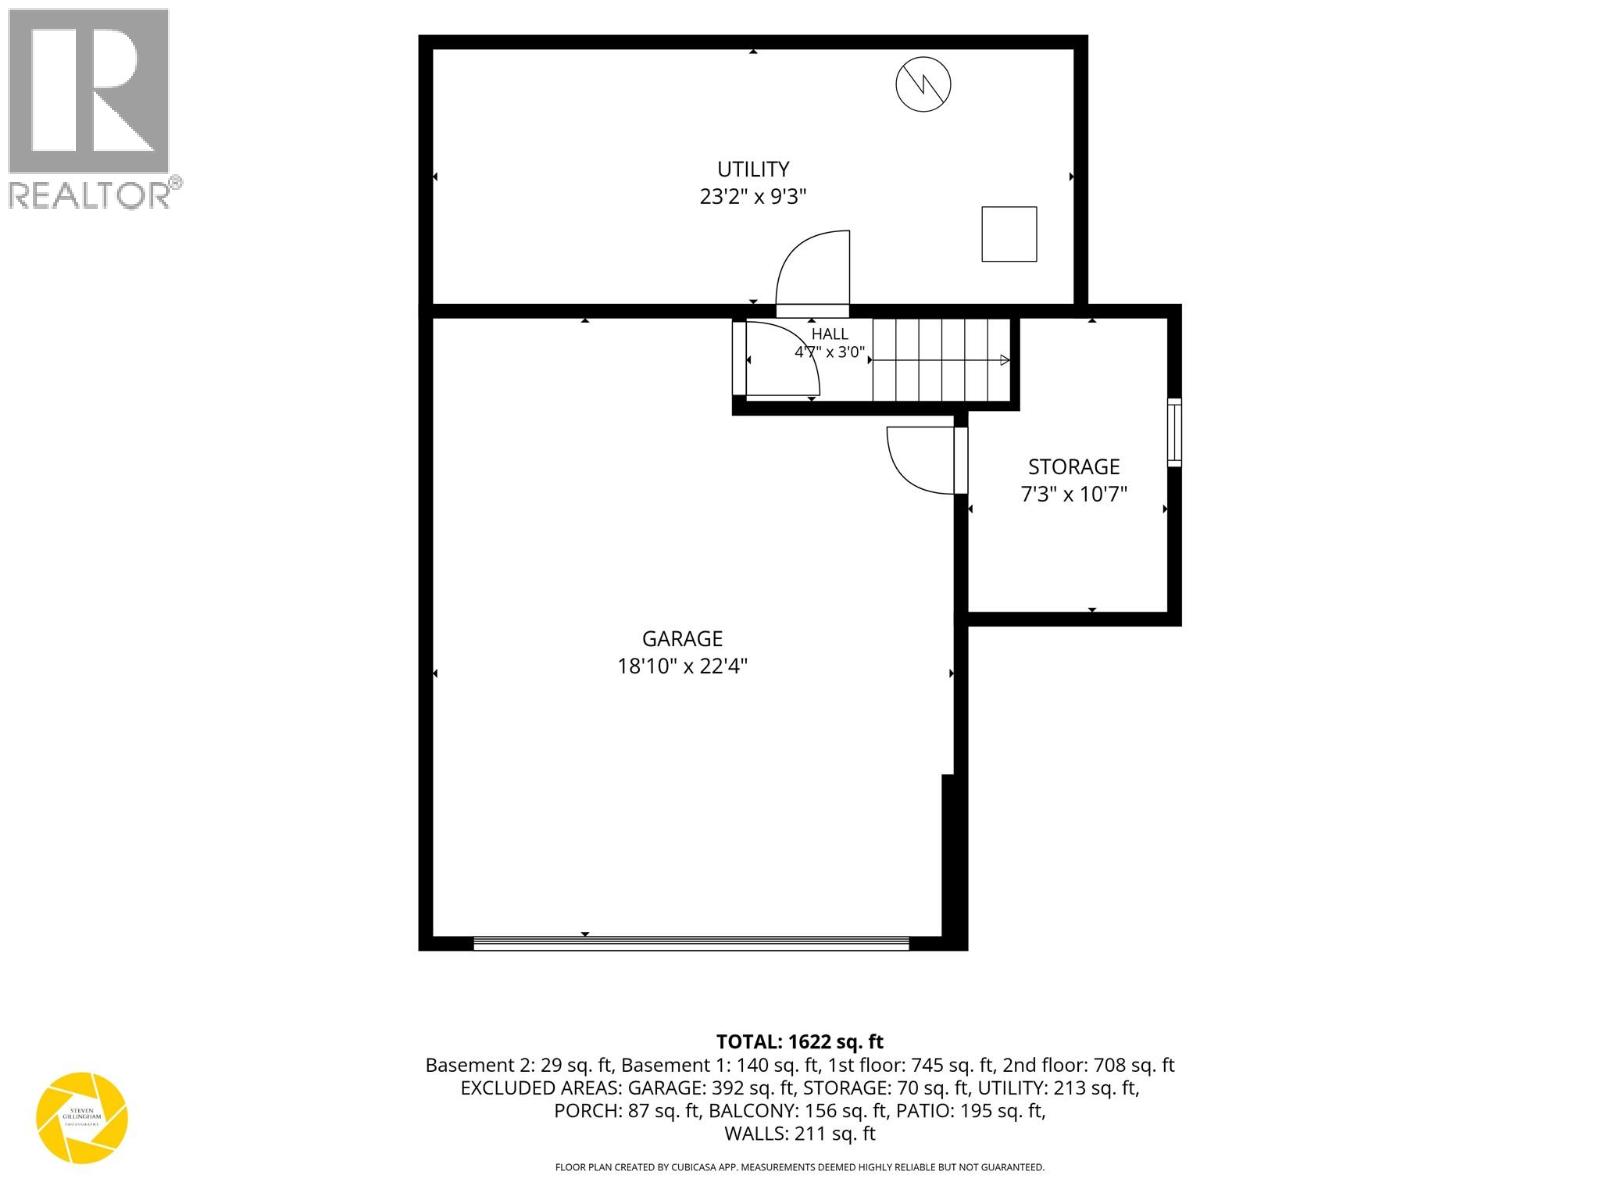
| Lower Level | Storage | 7'3'' x 10'7'' | ||
| Lower Level | Utility Room | 23'2'' x 9'3'' | ||
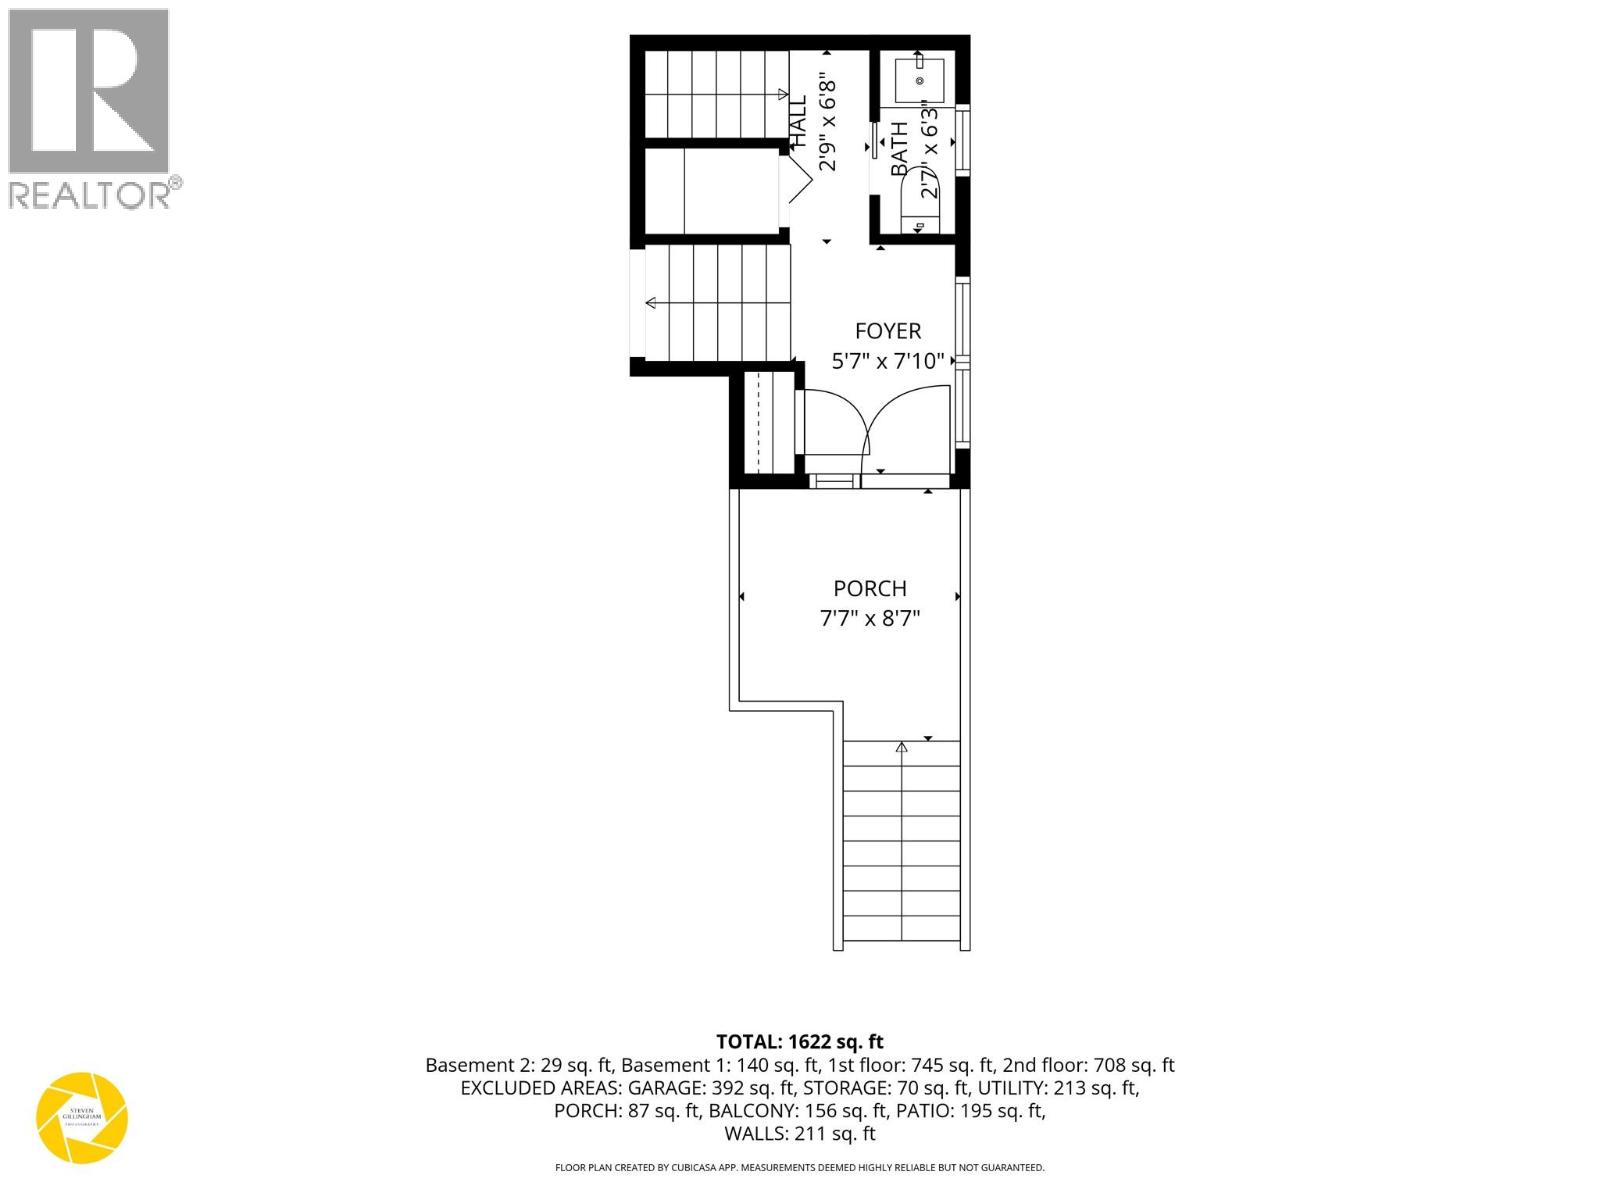
| Lower Level | Foyer | 5'7'' x 7'10'' | ||
| Main Level | 2pc Bathroom | Measurements not available | ||
| Main Level | Dining Room | 11'5'' x 13'9'' | ||
| Main Level | Kitchen | 11'8'' x 11'10'' | ||
| Main Level | Living Room | 18'10'' x 21'3'' |
https://www.realtor.ca/real-estate/29986390/175-holloway-drive-unit-16-kamloops-tobiano

The trademarks REALTOR®, REALTORS®, and the REALTOR® logo are controlled by The Canadian Real Estate Association (CREA) and identify real estate professionals who are members of CREA. The trademarks MLS®, Multiple Listing Service® and the associated logos are owned by The Canadian Real Estate Association (CREA) and identify the quality of services provided by real estate professionals who are members of CREA. The trademark DDF® is owned by The Canadian Real Estate Association (CREA) and identifies CREA's Data Distribution Facility (DDF®)
July 27 2026 08:32:26
Association of Interior REALTORS®
RE/MAX Kamloops