
2022 Pacific Way Unit# 28 Kamloops, British Columbia V1S 1T1

$599,999Maintenance,
$398.48 Monthly
Maintenance,
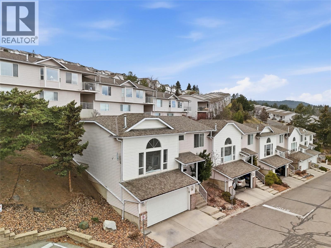
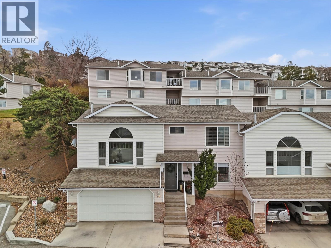
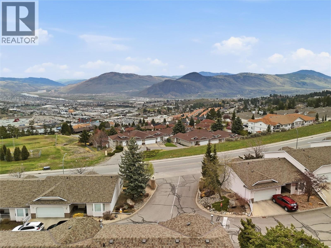
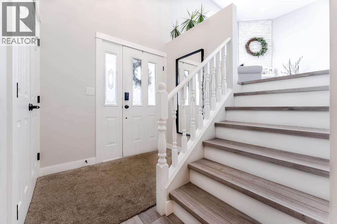
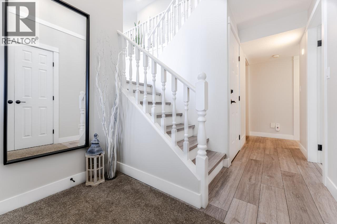
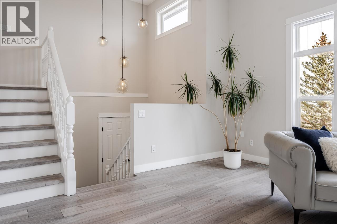
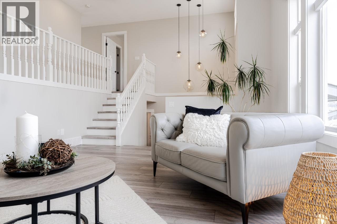
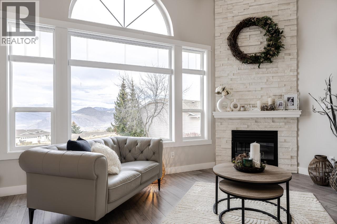
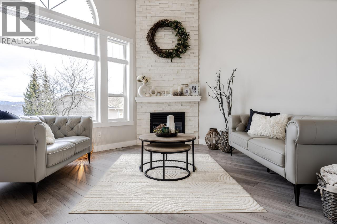
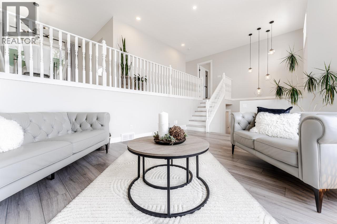
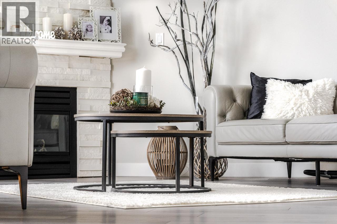
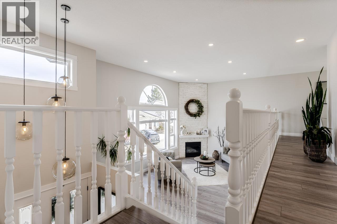
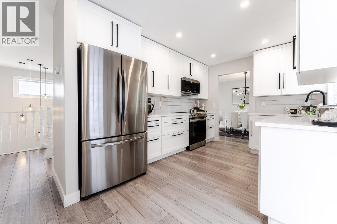
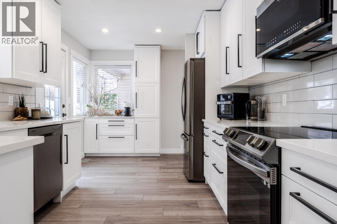
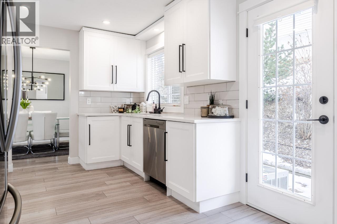
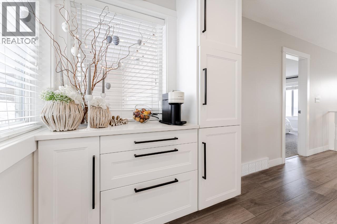
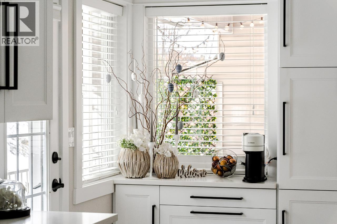
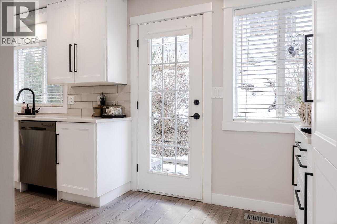
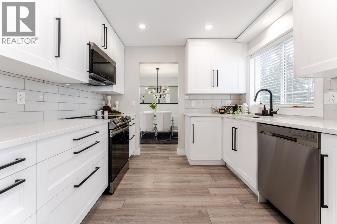
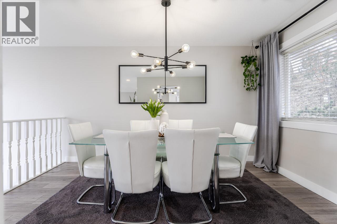
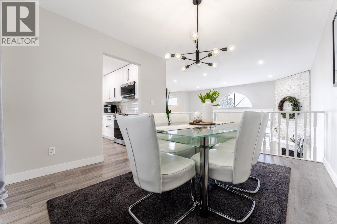
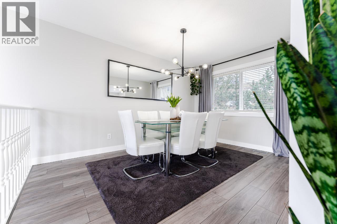
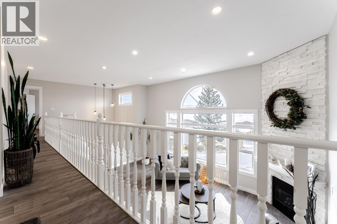
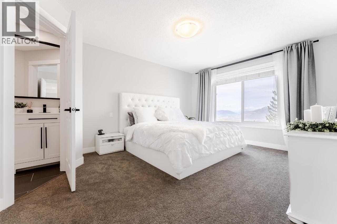
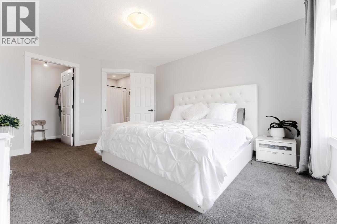
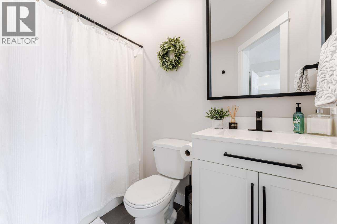
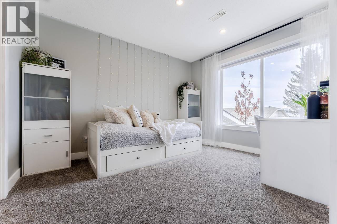
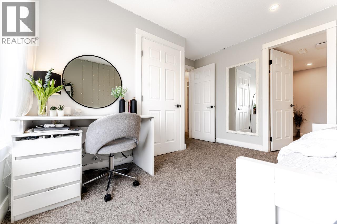
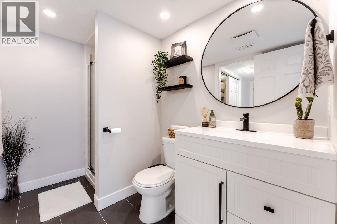
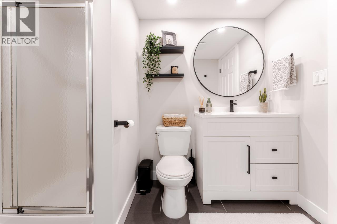
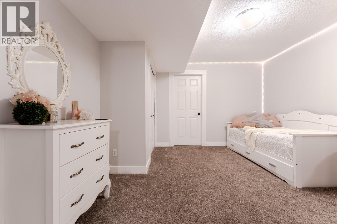
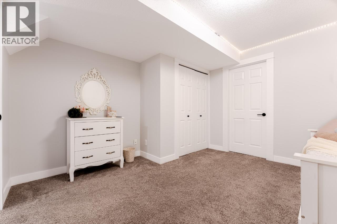
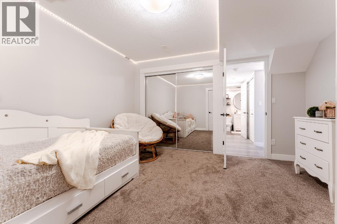
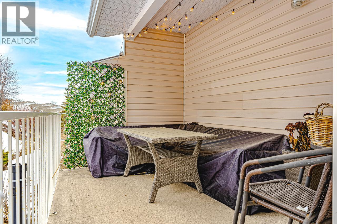
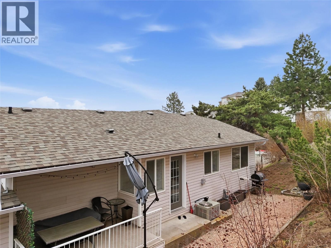
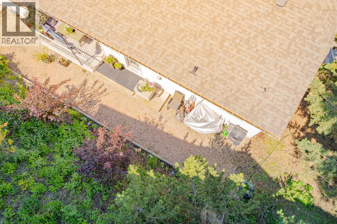
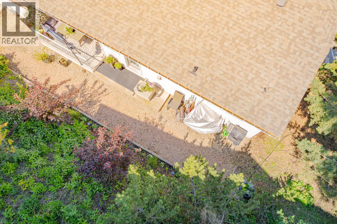
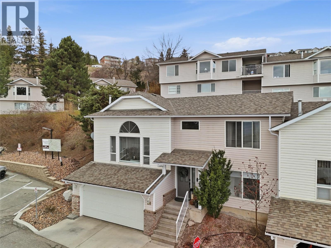
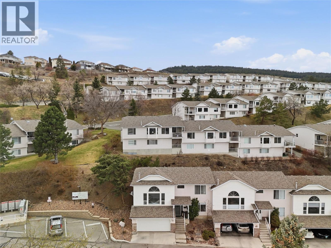
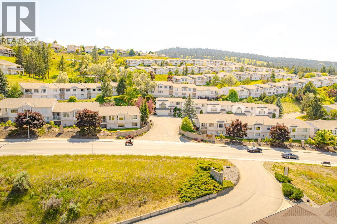
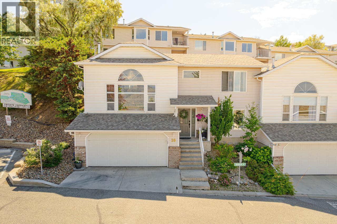
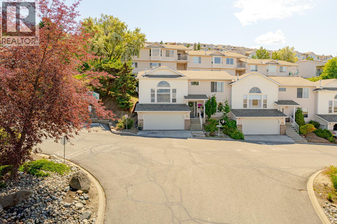
$398.48 MonthlyDiscover elevated living in this beautifully renovated townhome, perfectly positioned to capture sweeping views of Kamloops’ city lights and surrounding mountains. This meticulously updated 3-level split offers 2 spacious bedrooms plus a large den, providing flexibility for a home office, guest space, or additional living area. Thoughtfully redesigned throughout, the home features new flooring, trim, and paint, creating a clean, modern aesthetic. The bright white kitchen is a standout, complete with soft-close cabinetry, quartz countertops, and updated lighting—ideal for both everyday living and entertaining. The inviting dining area flows seamlessly into the living space, highlighted by a cozy gas fireplace. Additional upgrades include a new furnace and numerous contemporary finishes that enhance both comfort and efficiency. With 2 bathrooms, a double garage, and access to RV parking within the complex, this home offers exceptional convenience and value. An immaculate, move-in-ready property that combines style, function, and stunning views—this is a rare opportunity in Kamloops. All meas are approx, buyer to confirm if important. (id:66754)
Property Details
| MLS® Number | 10393767 |
| Property Type | Single Family |
| Neigbourhood | Aberdeen |
| Community Name | Ravenwood |
| Community Features | Pets Allowed |
| Parking Space Total | 2 |
| View Type | Mountain View, View (panoramic) |
Building
| Bathroom Total | 2 |
| Bedrooms Total | 2 |
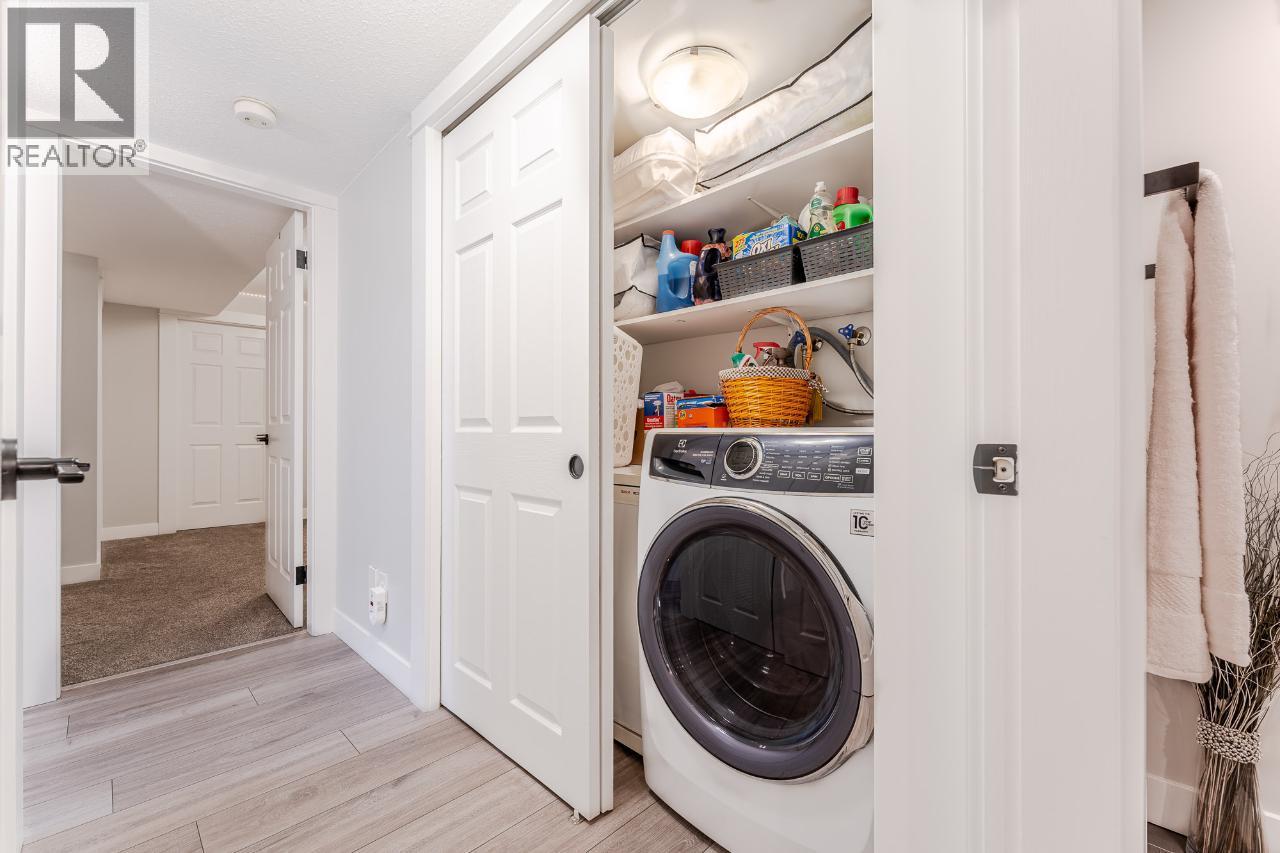
| Appliances | Range, Refrigerator, Dishwasher, Microwave, Washer |
| Architectural Style | Multi-level |
| Constructed Date | 1993 |
| Construction Style Attachment | Attached |
| Construction Style Split Level | Other |
| Cooling Type | Central Air Conditioning |
| Exterior Finish | Vinyl Siding |
| Fireplace Fuel | Gas |
| Fireplace Present | Yes |
| Fireplace Total | 1 |
| Fireplace Type | Unknown |
| Flooring Type | Ceramic Tile, Laminate |
| Heating Type | Forced Air |
| Roof Material | Asphalt Shingle |
| Roof Style | Unknown |
| Stories Total | 3 |
| Size Interior | 1,817 Sqft |
| Type | Row / Townhouse |
| Utility Water | Municipal Water |
Parking
| Attached Garage | 2 |
| R V |
Land
| Acreage | No |
| Sewer | Municipal Sewage System |
| Size Total Text | Under 1 Acre |
Rooms
| Level | Type | Length | Width | Dimensions |
|---|---|---|---|---|
| Second Level | Primary Bedroom | 11'0'' x 14'0'' | ||
| Second Level | Dining Room | 16'0'' x 15'0'' | ||
| Second Level | Kitchen | 9'0'' x 9'0'' | ||
| Second Level | 3pc Bathroom | Measurements not available | ||
| Basement | Laundry Room | 3'0'' x 4'9'' | ||
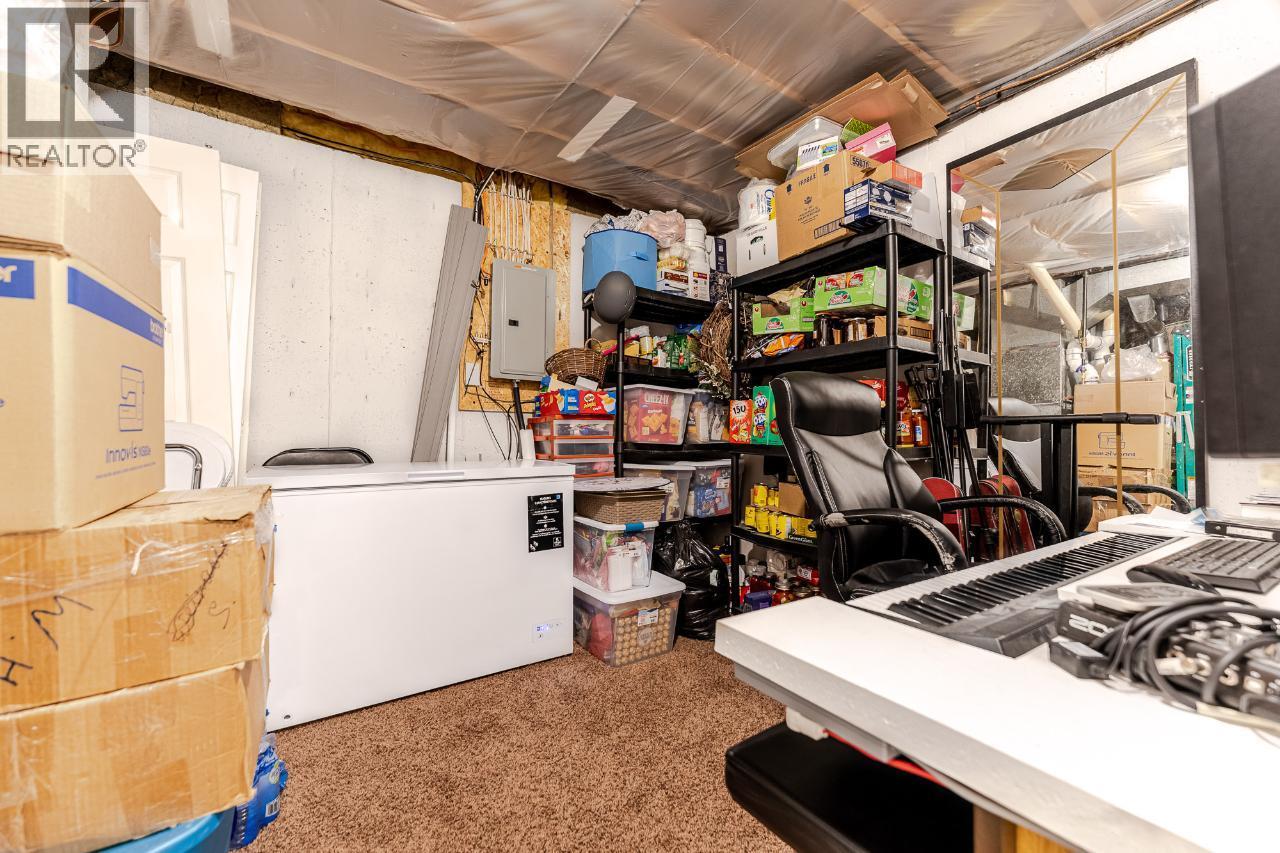
| Basement | Storage | 10'0'' x 12'0'' | ||
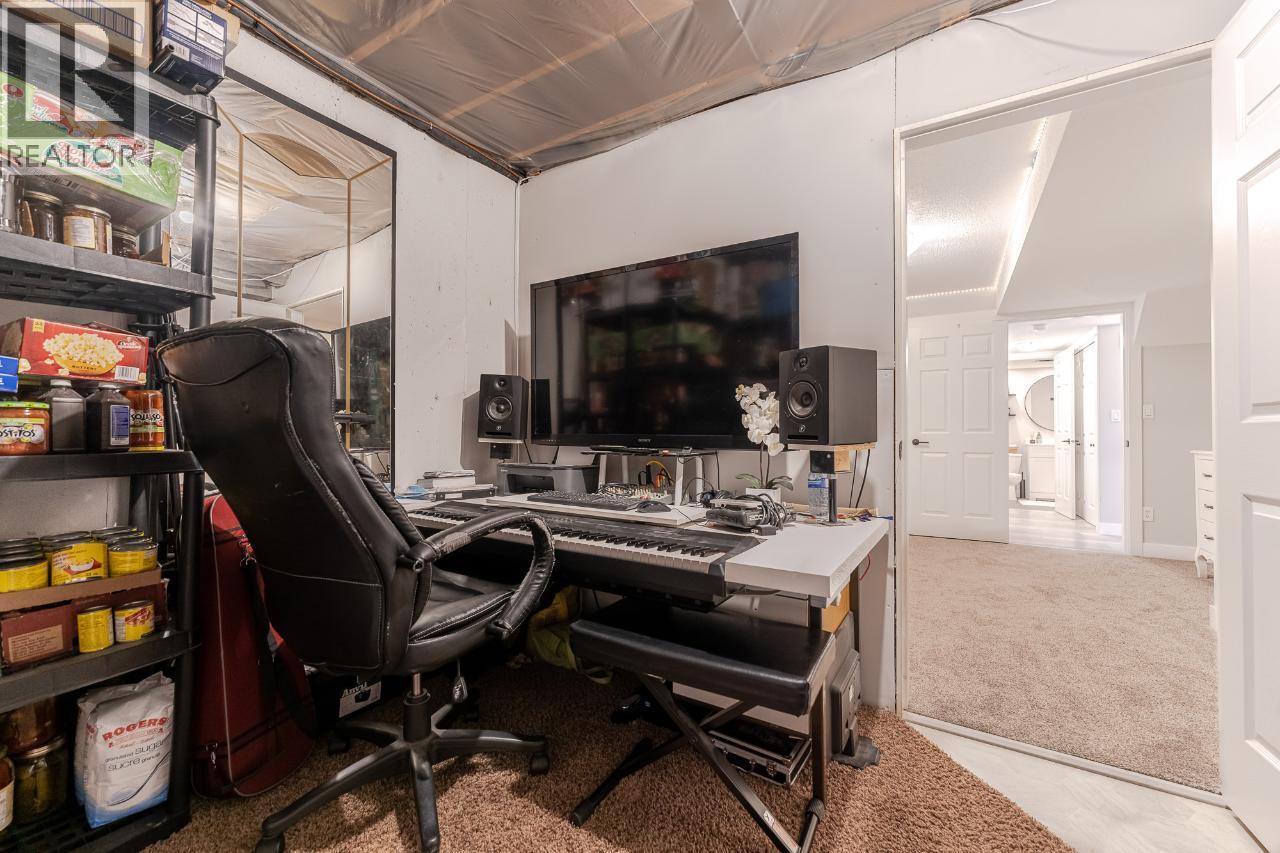
| Basement | Den | 12'3'' x 11'10'' | ||
| Basement | Bedroom | 11'8'' x 11'4'' | ||
| Basement | 4pc Ensuite Bath | Measurements not available | ||
| Main Level | Living Room | 19'0'' x 13'0'' |
https://www.realtor.ca/real-estate/29995518/2022-pacific-way-unit-28-kamloops-aberdeen

The trademarks REALTOR®, REALTORS®, and the REALTOR® logo are controlled by The Canadian Real Estate Association (CREA) and identify real estate professionals who are members of CREA. The trademarks MLS®, Multiple Listing Service® and the associated logos are owned by The Canadian Real Estate Association (CREA) and identify the quality of services provided by real estate professionals who are members of CREA. The trademark DDF® is owned by The Canadian Real Estate Association (CREA) and identifies CREA's Data Distribution Facility (DDF®)
July 06 2026 08:03:42
Association of Interior REALTORS®
Exp Realty (Kamloops)