
5720 Hartnell Road Unit# 5 Vernon, British Columbia V1B 3J5

$1,325,000Maintenance,
$140 Monthly
Maintenance,
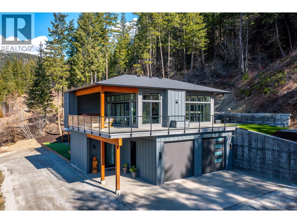
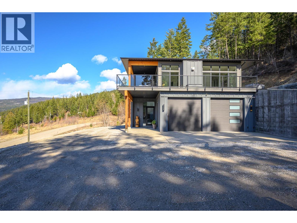
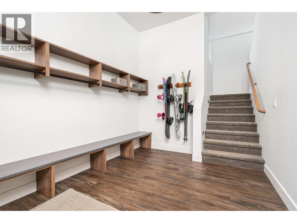
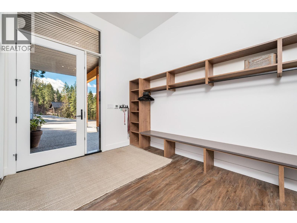
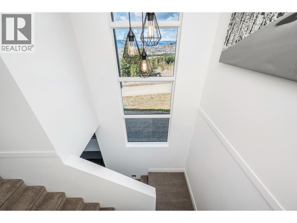
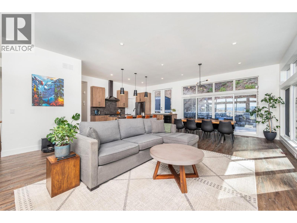
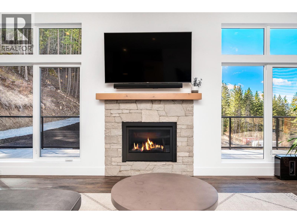
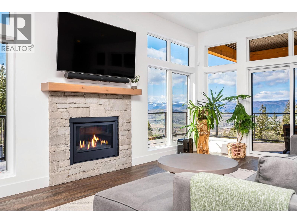
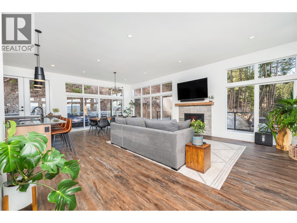
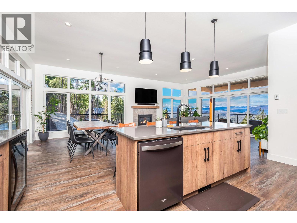
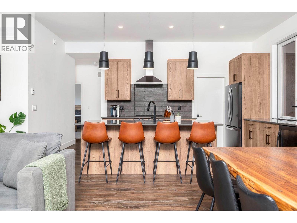
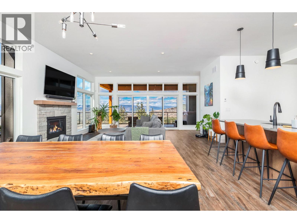
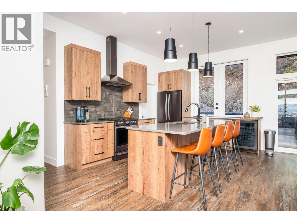
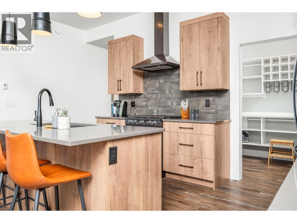
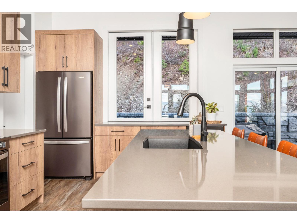
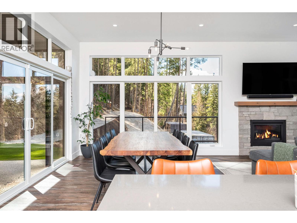
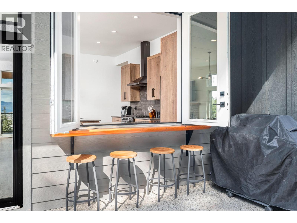
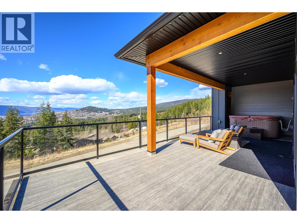
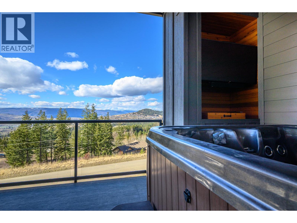
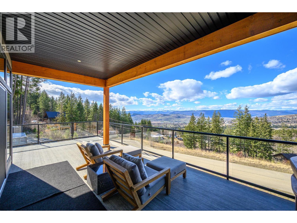
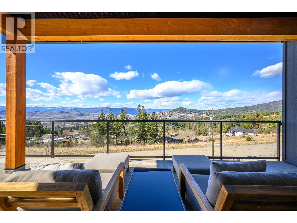
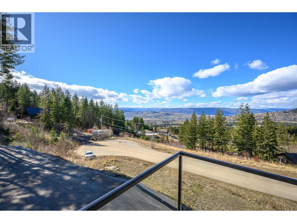
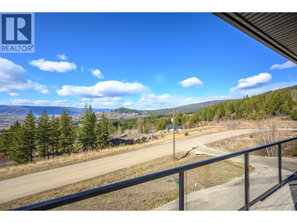
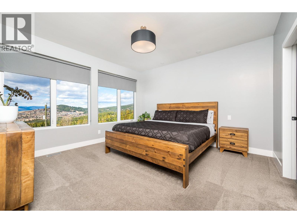
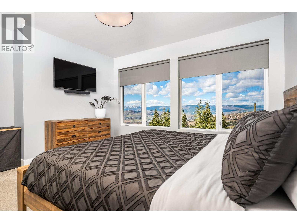
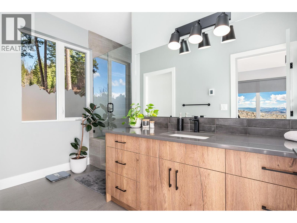
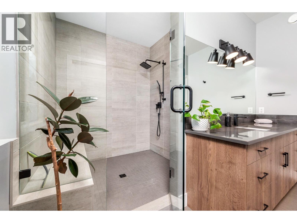
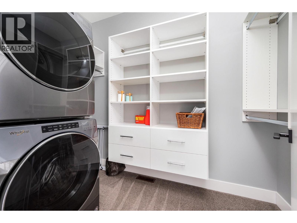
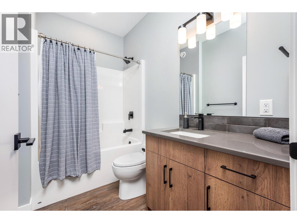
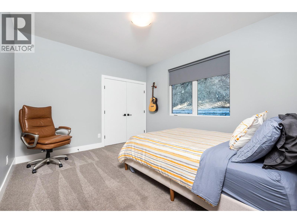
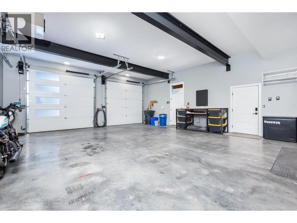
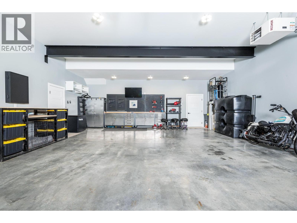
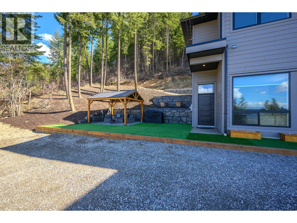
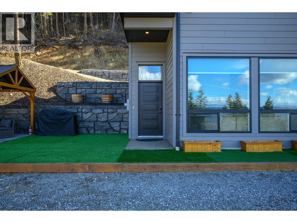
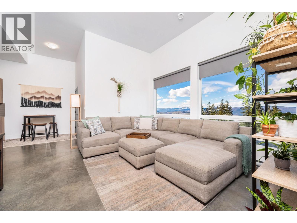
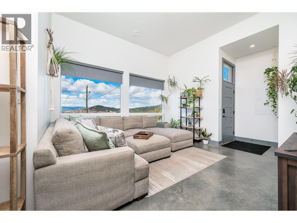
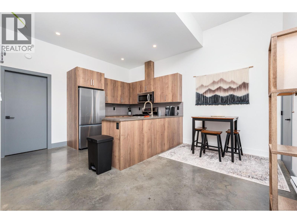
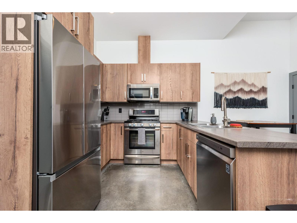
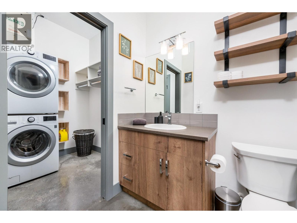
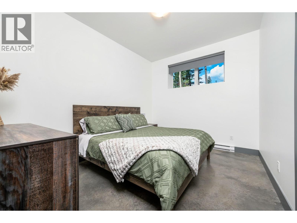
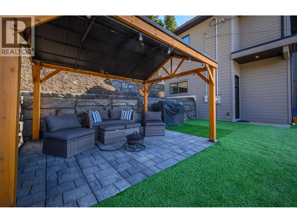
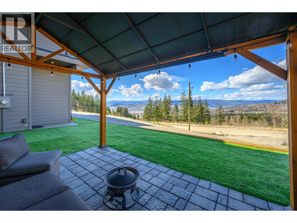
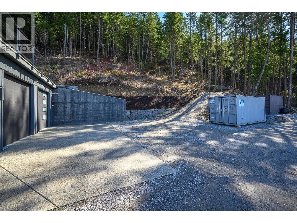
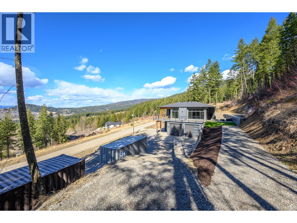
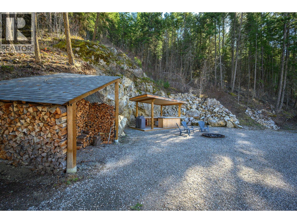
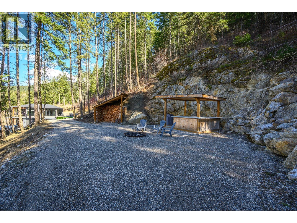
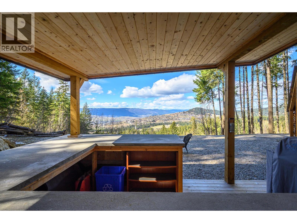
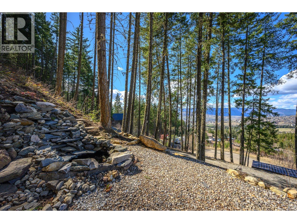
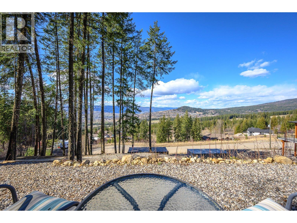
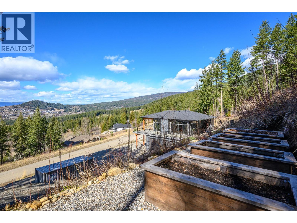
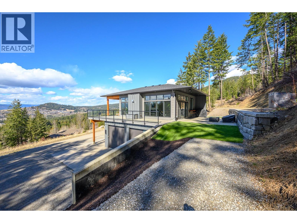
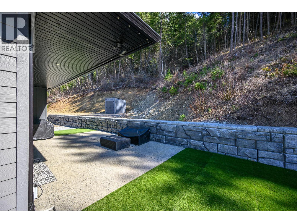
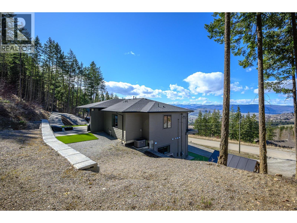
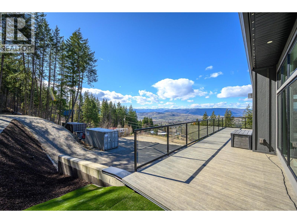
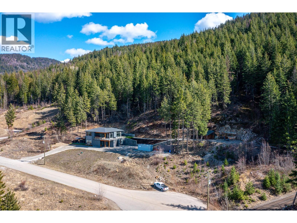
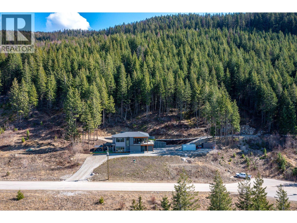
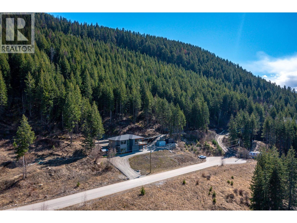
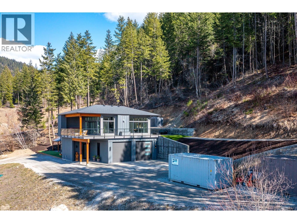
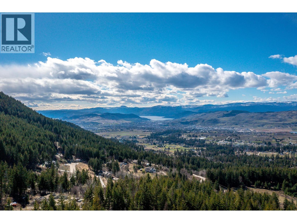
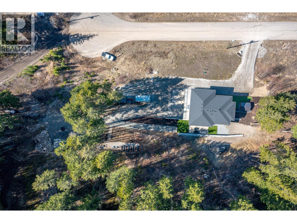
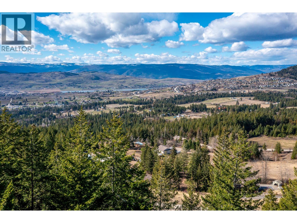
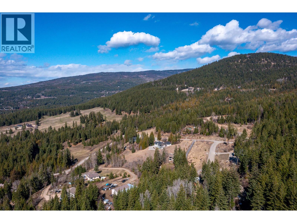
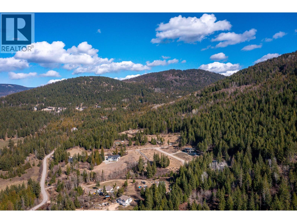
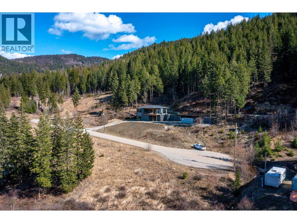
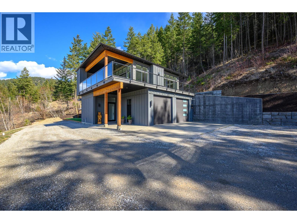
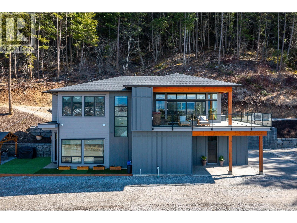
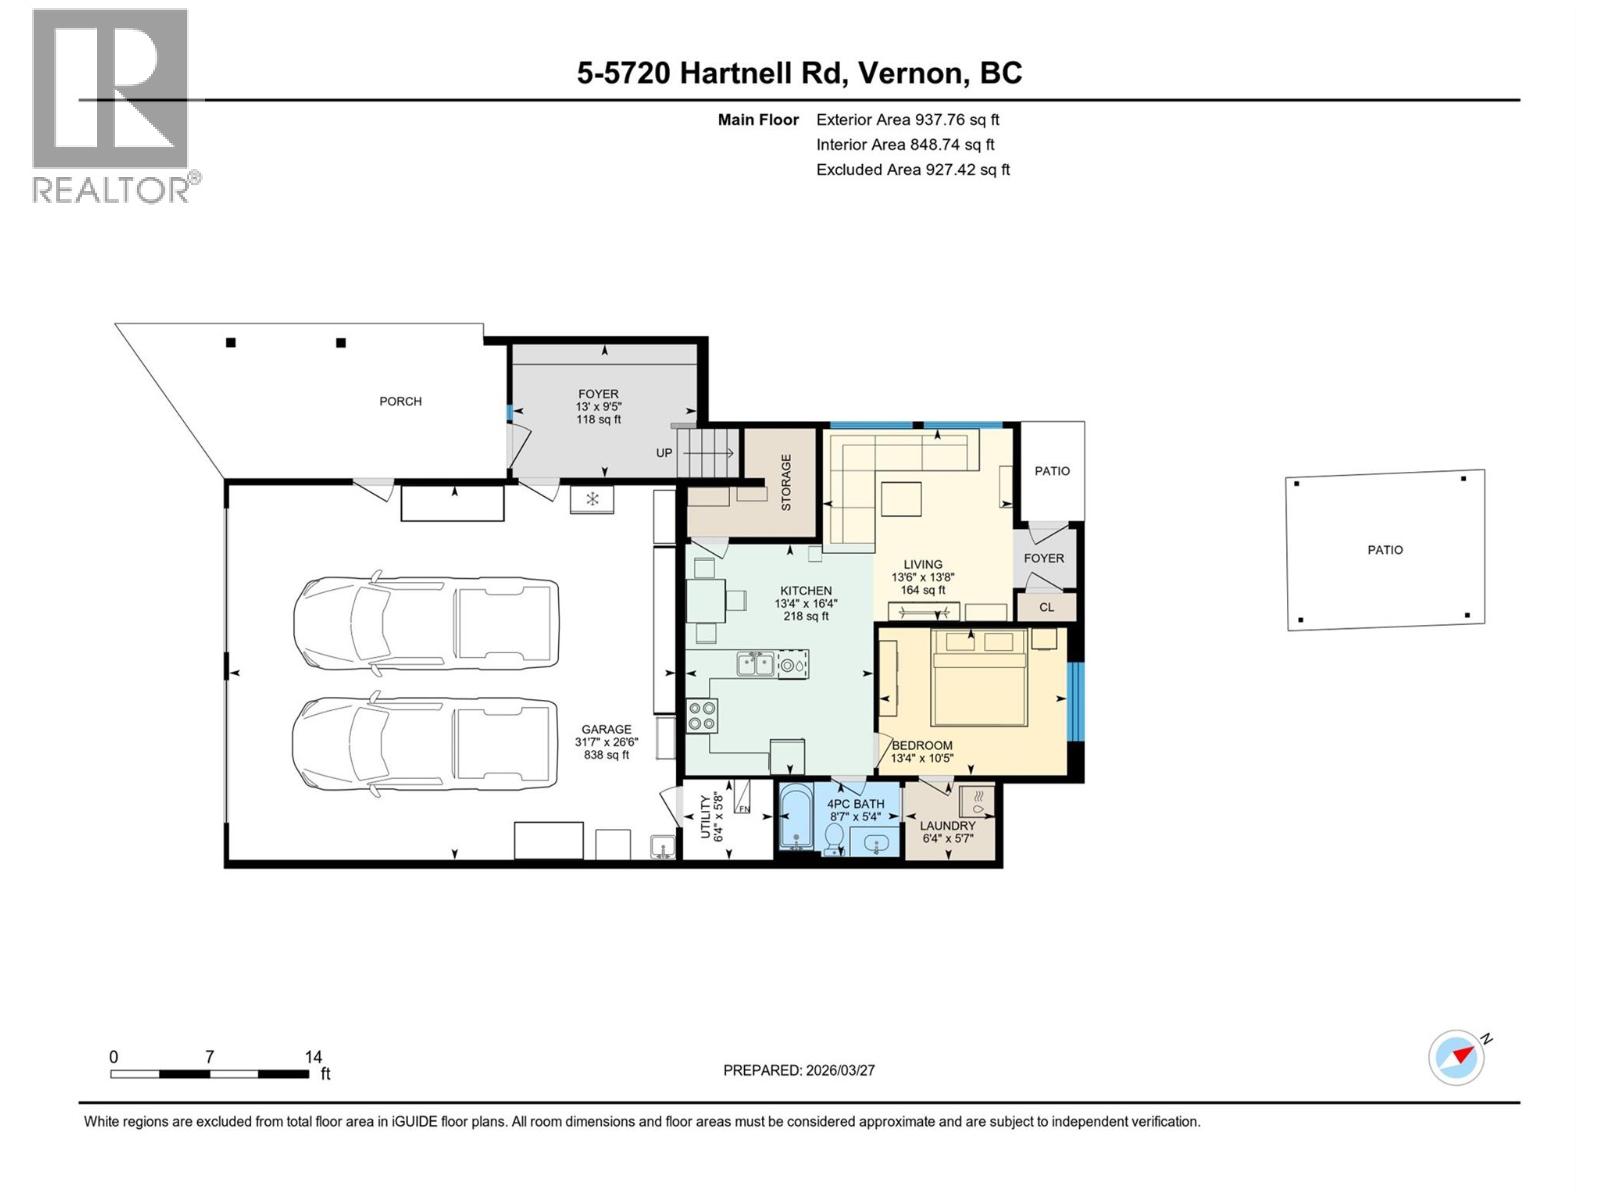
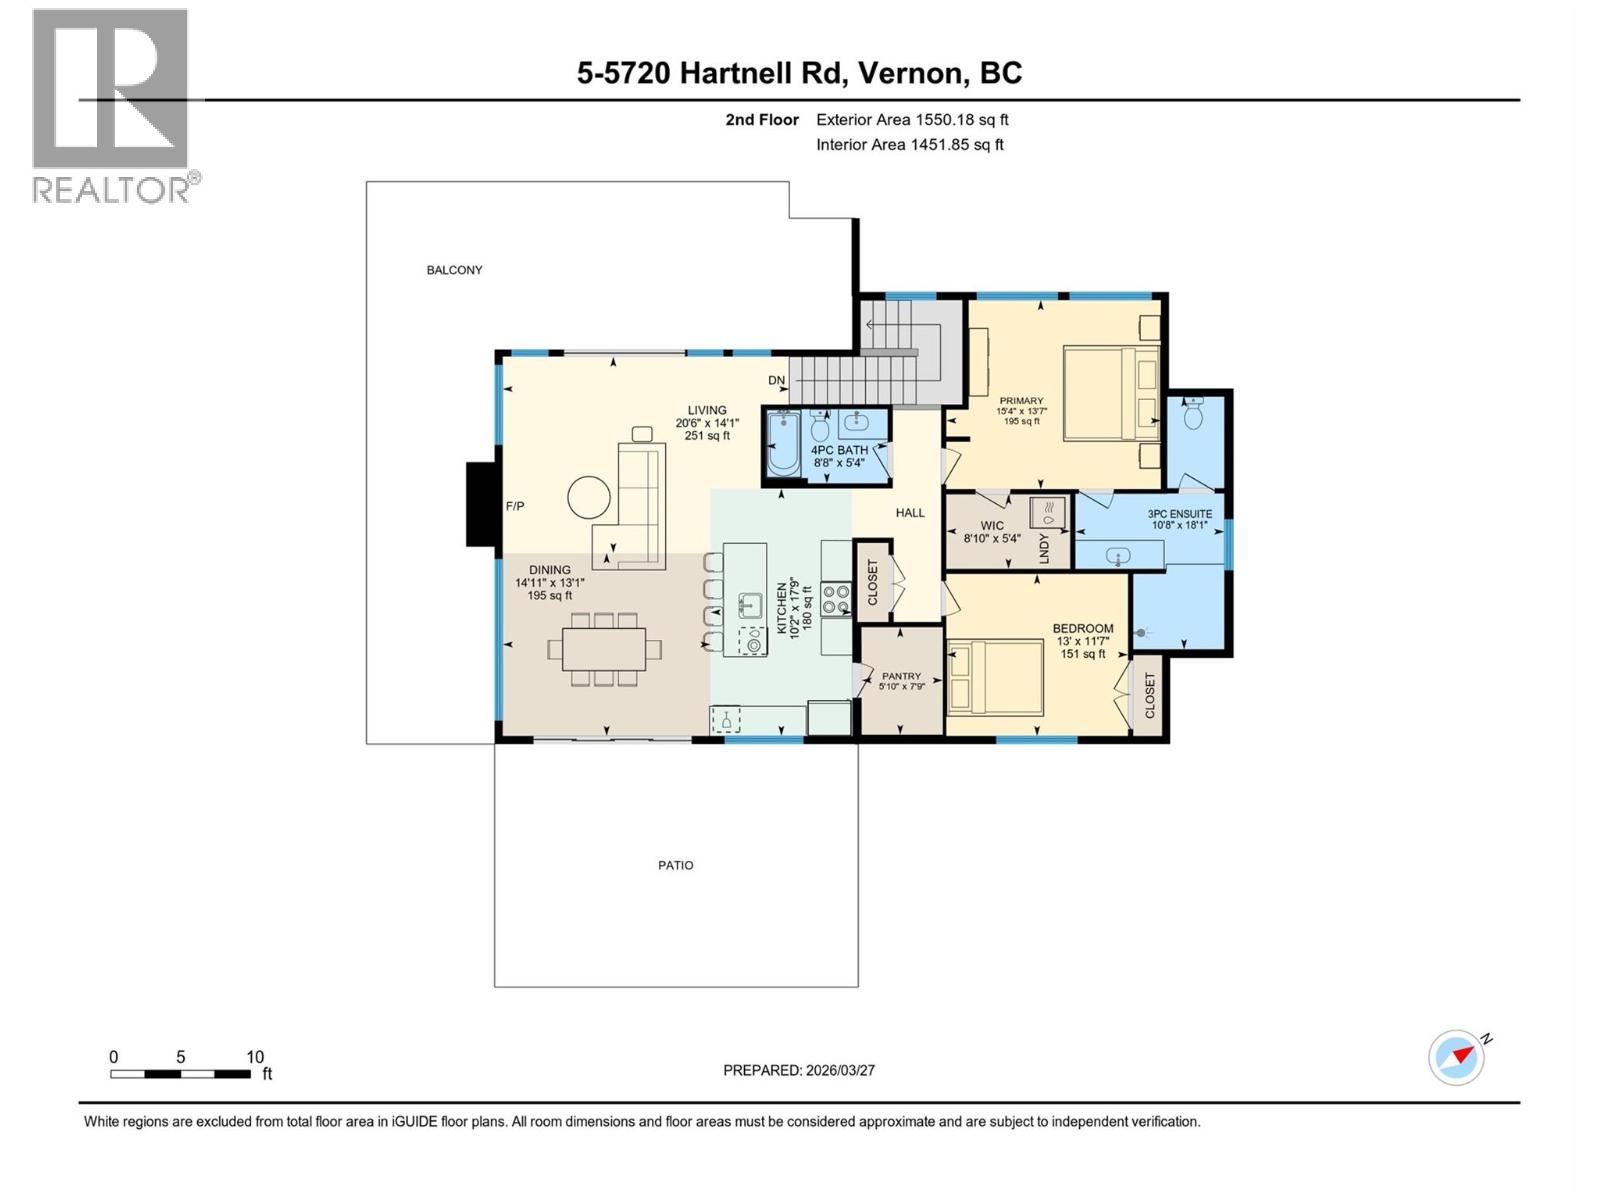
$140 MonthlyA custom-built home by Richbuilt Homes, offering exceptional quality and features throughout. Set on 7.41 private acres overlooking Swan Lake and the BX Valley. The main living area features 2 bedrooms, 2 bathrooms, tall ceilings, and large windows capturing the spectacular valley views. The kitchen is designed for both everyday living and entertaining, with direct access to a large rear patio and an indoor-outdoor serving bar that connects seamlessly to the outdoor space. The lower level includes a self-contained legal suite with separate laundry, and private outdoor gazebo/lounge area—ideal for extended family or income potential. Outdoor living is a true highlight of the property. A large wraparound deck extends along two sides of the home, offering multiple vantage points to enjoy the setting, with space for a hot tub and outdoor TV while taking in the views. The property also features a spacious rear patio and a separate custom-built entertaining area with a covered timber-frame structure, built-in smoker/BBQ, concrete bar, wired setup, and a firepit seating area positioned to capture the surrounding landscape. The oversized, over-height heated garage/shop is a key feature, offering great functionality with 11.5’ ceilings, natural light, and modern LED door panels. Infrastructure is also in place for future expansion, including a prepared plunge pool area. A rare opportunity combining lifestyle, flexibility, and panoramic views in a sought-after Vernon rural setting. (id:66754)
Property Details
| MLS® Number | 10381013 |
| Property Type | Single Family |
| Neigbourhood | North BX |
| Community Name | Hartnell Views |
| Community Features | Pets Allowed |
| Features | Balcony |
| Parking Space Total | 2 |
Building
| Bathroom Total | 3 |
| Bedrooms Total | 3 |
| Architectural Style | Contemporary, Ranch |
| Constructed Date | 2020 |
| Construction Style Attachment | Detached |
| Cooling Type | Central Air Conditioning |
| Exterior Finish | Stone, Wood, Other |
| Fireplace Present | Yes |
| Fireplace Total | 1 |
| Fireplace Type | Insert |
| Heating Type | Forced Air |
| Roof Material | Asphalt Shingle |
| Roof Style | Unknown |
| Stories Total | 2 |
| Size Interior | 2,488 Sqft |
| Type | House |
| Utility Water | Well |
Parking
| Attached Garage | 2 |
| Oversize |
Land
| Acreage | Yes |
| Sewer | Septic Tank |
| Size Irregular | 7.41 |
| Size Total | 7.41 Ac|5 - 10 Acres |
| Size Total Text | 7.41 Ac|5 - 10 Acres |
Rooms
| Level | Type | Length | Width | Dimensions |
|---|---|---|---|---|
| Lower Level | Foyer | 13' x 9'5'' | ||
| Main Level | Bedroom | 13' x 11'7'' | ||
| Main Level | Full Bathroom | 8'8'' x 5'4'' | ||
| Main Level | Full Ensuite Bathroom | 10'8'' x 18'1'' | ||
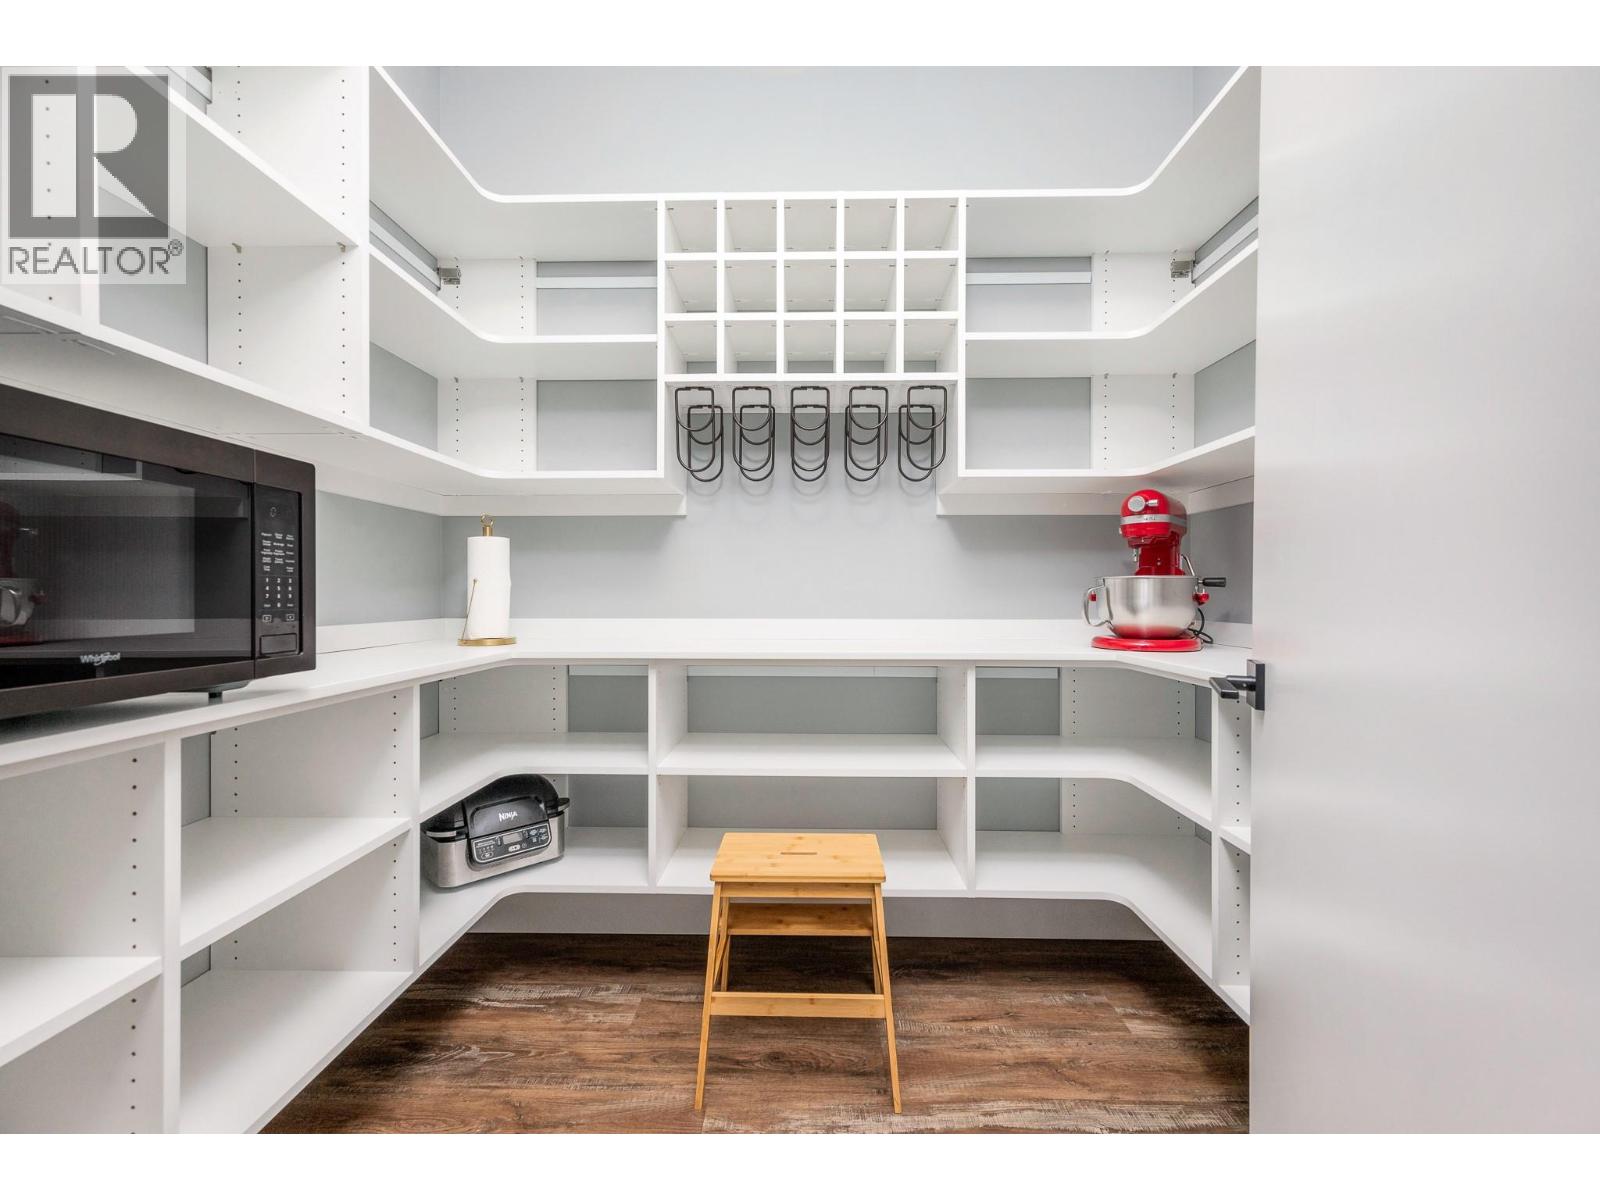
| Main Level | Pantry | 5'10'' x 7'9'' | ||
| Main Level | Primary Bedroom | 15'4'' x 13'7'' | ||
| Main Level | Kitchen | 10'2'' x 17'9'' | ||
| Main Level | Dining Room | 14'11'' x 13'1'' | ||
| Main Level | Living Room | 20'6'' x 14'1'' | ||
| Additional Accommodation | Full Bathroom | 8'7'' x 5'4'' | ||
| Additional Accommodation | Bedroom | 13'4'' x 10'5'' | ||
| Additional Accommodation | Other | 6'4'' x 5'7'' | ||
| Additional Accommodation | Kitchen | 13'4'' x 16'4'' | ||
| Additional Accommodation | Living Room | 13'4'' x 16'4'' |
https://www.realtor.ca/real-estate/29537947/5720-hartnell-road-unit-5-vernon-north-bx

The trademarks REALTOR®, REALTORS®, and the REALTOR® logo are controlled by The Canadian Real Estate Association (CREA) and identify real estate professionals who are members of CREA. The trademarks MLS®, Multiple Listing Service® and the associated logos are owned by The Canadian Real Estate Association (CREA) and identify the quality of services provided by real estate professionals who are members of CREA. The trademark DDF® is owned by The Canadian Real Estate Association (CREA) and identifies CREA's Data Distribution Facility (DDF®)
July 22 2026 08:19:24
Association of Interior REALTORS®
RE/MAX Vernon